
Single Family for Sale: 5954 Black Lion Ct, Windsor, CO 80550 SOLD
4 beds
3 full, 1 three quarter, 1 half baths
3,264 sqft
mls #1044922
$1,125,000
$1,125,000
5954 Black Lion Ct, Windsor, CO 80550 SOLD
4 beds
3 full, 1 three quarter, 1 half baths
3,264 sqft
mls #1044922
$1,125,000
Remove from
Favorites
Add to
Favorites
Add to
Trip Map
Hide Share or
Email
Selling Price: $1,125,000
Original List Price: $1,199,000
Sold at 93.8% of list price
Sold Date: 11/07/2025

Type Single Family
Style 1 Story
Beds 4
Baths 3 full, 1 three quarter, 1 half baths
Square Feet 3,264 sqft
Lot Size 0.21 acres
Year Built 2015

City Windsor
County Larimer
School District Thompson R2-J
Subdivision Highland Meadows Golf Course Sub Win

MLS 1044922
Status Closed
DOM 37 days
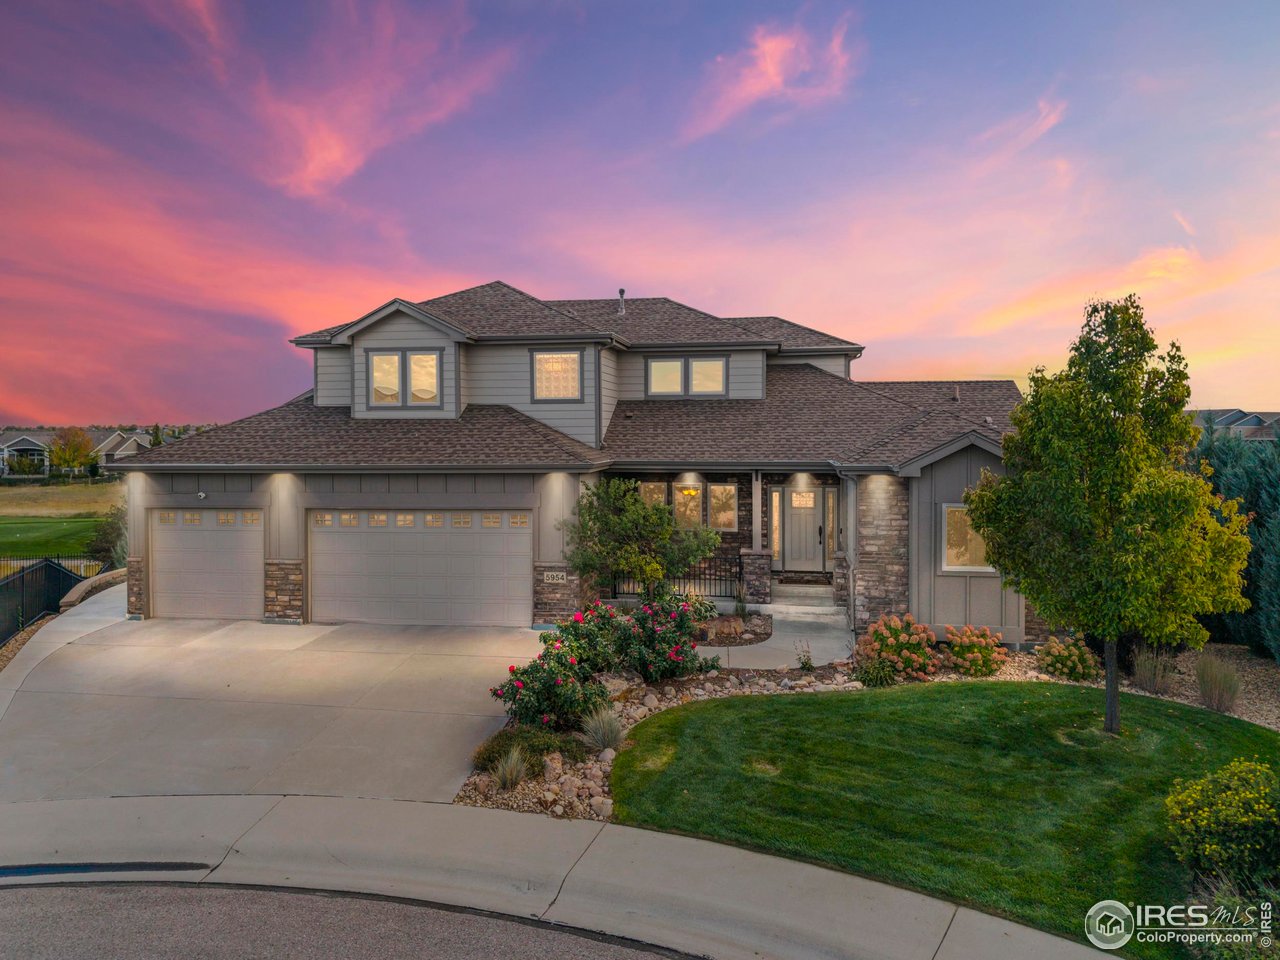
Experience golf course living at its best in this spacious Highland Meadows home designed for comfort, entertaining and multi-generational living. While this home is technically a two story, it lays out like a ranch style property, with an exceptional level primary suite, an additional bedroom and an office all on the main floor. The second floor is a private upstairs 1 bdrm/1bath living suite with a full kitchen, laundry rm, separate HVAC, and private garage access creates endless possibilities for in-laws, guests, or more. The open kitchen an great room are filled with natural light and flow seamlessly to a large covered deck with panoramic fairway views and 2 built-in gas hookups for outdoor cooking and firepit. A finished walk-out basement adds even more space with a wet bar, family room, and access to the backyard. The oversized 3 car garage includes a golf-cart bay and built in shelving. The home offers abundant storage throughout. Property has an underground electric fence around the entire property, and a collar for your furry friend. 220v is installed and is ready for your hot tub. Located near the clubhouse, tennis courts, pool, and parks, with easy access to I-25, Fort Collins, and Loveland. Apartments measurements: Apartment measurements-Living room- 11x13 Kitchen- 11x10 Bedroom- 15x17 Laundry Rm 6x8 Property inclusions will include all appliances in the upstairs apartment. Please see attached floorplans

Room Features

Exterior Features Oversized Garage, Sprinkler System
Basement Full, Partially Finished

Lot & Building Features

Appliances Bar Fridge, Gas Range, Electric Range, Washer, Dryer, Microwave, Refrigerator, Dishwasher
Style 1 Story
Heating Forced Air
Cooling Ceiling Fan(s), Central Air
Parking Attached
Sewer Public Sewer
Tax Year 2024
Water Public
Interior Split Bedroom Plan, Wet Bar, Separate Dining Room, Washer/Dryer Hookup, Cathedral Ceiling(s), Kitchen Island, Pantry, Eat-in Kitchen, Walk-In Closet(s), Open Floorplan
Exterior Oversized Garage, Sprinkler System
Fireplace Gas
Lot Abuts Golf Course, Golf Course Neighborhood, Fire Hydrant within 500 Feet, Cul-De-Sac, Street Light, Curbs, Sidewalks, Gutters, Paved

Community and Schools

Elementary School Riverview PK-8
Middle/Junior High School Riverview PK-8
Senior High School Mountain View

Price History of 5954 Black Lion Ct, Windsor, CO

Date Name Price Difference
10/07/2025 Price Adjustment $1,125,000 6.17%
10/02/2025 Listing Price $1,199,000 N/A
*Information provided by REWS for your reference only. The accuracy of this information cannot be verified and is not guaranteed.

Map of 5954 Black Lion Ct, Windsor, CO

Location Map Street View
Photo of

By providing Grey Rock Realty with your contact information, you acknowledge and agree to our privacy policy and consent to receiving marketing communications, including calls, texts and emails. This consent isn’t necessary for purchasing any products or services and you may opt out at any time. To opt out from texts, you can reply, ‘stop’ at any time, to opt out from emails, you can click on the unsubscribe link in the email. Message and data rates may apply. 

Listed by RE/MAX Alliance-Windsor, Sage Oglesby & Dennis Schick 970-593-0999
Sold by Group Centerra, Kristin Snow 970-613-0700

Listing Last updated . Some properties which appear for sale on this web site may subsequently have sold or may no longer be available. Walk Score map and data provided by Walk Score. Google map provided by Google. Bing map provided by Microsoft Corporation.

All information provided is deemed reliable but is not guaranteed and should be independently verified.

Listing information courtesy of: RE/MAX Alliance-Windsor

Information source: Information and Real Estate Services, LLC. Provided for limited non-commercial use only under IRES Rules. © Copyright IRES 2026

IRES MLS

Listing data and photos provided IRES and distributed by MLS GRID. Member Participants (and their affiliated licensees, if applicable) shall indicate on their websites that IDX information is provided exclusively for consumers’ personal non-commercial use, that it may not be used for any purpose other than to identify prospective properties consumers may be interested in purchasing, that the data is deemed reliable but is not guaranteed by MLS GRID, and that the use of the MLS GRID Data may be subject to an end user license agreement prescribed by the Member Participant’s applicable MLS if any and as amended from time to time. MLS GRID may, at its discretion, require use of other disclaimers as necessary to protect Member Participant, and/or their MLS from liability. Based on information submitted to the MLS GRID. All data is obtained from various sources and may not have been verified by broker or MLS GRID. Supplied Open House Information is subject to change without notice. All information should be independently reviewed and verified for accuracy. Properties may or may not be listed by the office/agent presenting the information.