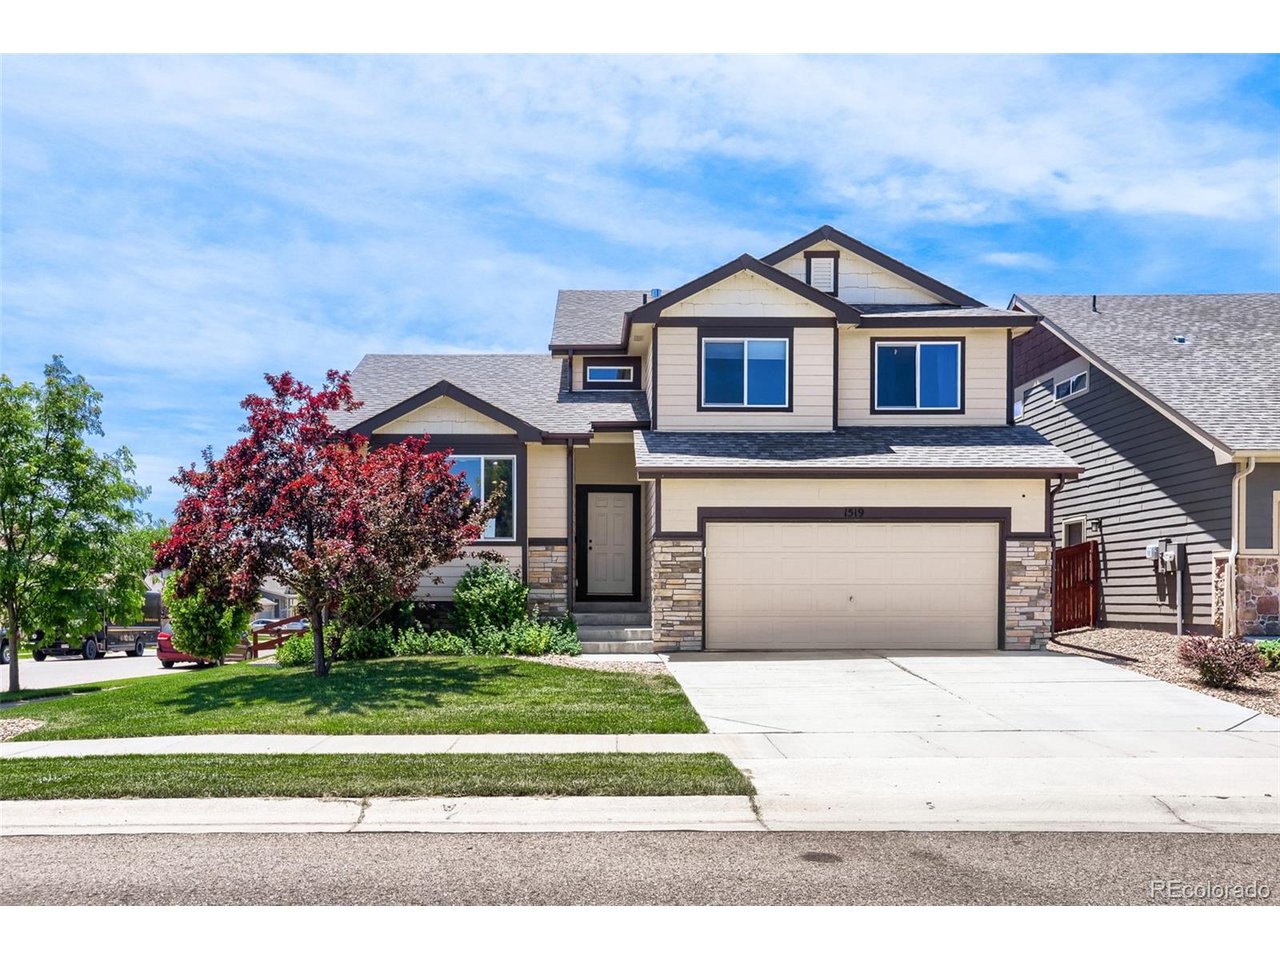
Welcome home to one of Northern Colorado's most sought-after communities where exceptional living meets everyday comfort. Situated on a spacious corner lot in Raindance, this beautifully designed home offers the perfect blend of style, functionality, and room to grow. Step inside to a welcoming foyer with a convenient coat closet and instantly feel at home.The front living room is an ideal space to relax with a good book, gather with guests, or unwind after a busy day. At the heart of the home, you'll find a bright, open concept kitchen, dining, and living area designed for entertaining and comfortable everyday living.The spacious kitchen features a large center island, abundant workspace, and seamless flow into the dining and living areas making it easy to stay connected with family and friends.Upstairs escape to the oversized primary suite, your private retreat complete with a walk-in closet and a luxurious en-suite bath. Two additional bedrooms, a full bathroom, and a thoughtfully designed laundry room with countertop space complete the upper level.The lower level adds even more flexible living space with a spacious family room that walks out to the backyard patio, creating the perfect indoor-outdoor lifestyle. A conveniently located half bath near the garage entrance adds everyday convenience.Need more space? The unfinished basement offers endless possibilities create a fourth bedroom, additional bathroom, home gym, media room, playroom, hobby space, or simply enjoy the extra storage. Design it to fit your lifestyle. Your spacious backyard is ready for everything from morning coffee and summer barbecues to peaceful evenings under Colorado's breathtaking skies. Residents enjoy access to the spectacular 1.5-acre River Resort featuring a lazy river, water slides, and resort-style pools. Golf at the award-winning Raindance National Golf Course, over 15 miles of scenic community trails that connect to the 21 mile Poudre River Trail System. Agent is related to seller.
Room Features
Exterior FeaturesTandem Garage, Sprinkler System
BasementPartial, Unfinished
Lot & Building Features
AppliancesSelf Cleaning Oven, Fire Alarm, Disposal, Refrigerator, Dishwasher
StyleBi-Level
Assoc Fee$300
Assoc Fee TypeAnnually
HeatingForced Air
CoolingCeiling Fan(s), Central Air
ParkingAttached
SewerPublic Sewer
Tax Year2026
WaterPublic
InteriorKitchen Island, Eat-in Kitchen, Walk-In Closet(s)
ExteriorTandem Garage, Sprinkler System
LotCorner Lot, Level
Community and Schools
Elementary SchoolSkyview
Middle/Junior High SchoolWindsor
Senior High SchoolWindsor
Price History of 1519 New Season Dr, Windsor, CO
Date
Name
Price
Difference
09/30/2026
Price Adjustment
$485,000
2.02%
08/30/2026
Price Adjustment
$495,000
1.00%
07/31/2026
Price Adjustment
$500,000
1.96%
07/18/2026
Price Adjustment
$510,000
0.97%
06/20/2026
Listing Price
$515,000
N/A
*Information provided by REWS for your reference only. The accuracy of this information cannot be verified and is not guaranteed.
1519 New Season Dr (MLS #8508784) is a single family home located in Windsor, CO.
This single family home is 1,854 sqft and on a lot of 6,534 sqft (or 0.15 acres) with 3 bedrooms and 3 baths. This property was listed on 06/20/2026 and has been priced for sale at $485,000.
Listing Last updated . Some properties which appear for sale on this web site may subsequently have sold or may no longer be available. Walk Score map and data provided by Walk Score. Google map provided by Google. Bing map provided by Microsoft Corporation.
All information provided is deemed reliable but is not guaranteed and should be independently verified.
Listing information courtesy of: Colorado Springs Best Real Estate
Listing data and photos provided IRES and distributed by MLS GRID.
Member Participants (and their affiliated licensees, if applicable) shall indicate on their websites that IDX information is provided exclusively for consumers’ personal non-commercial use, that it may not be used for any purpose other than to identify prospective properties consumers may be interested in purchasing, that the data is deemed reliable but is not guaranteed by MLS GRID, and that the use of the MLS GRID Data may be subject to an end user license agreement prescribed by the Member Participant’s applicable MLS if any and as amended from time to time. MLS GRID may, at its discretion, require use of other disclaimers as necessary to protect Member Participant, and/or their MLS from liability. Based on information submitted to the MLS GRID. All data is obtained from various sources and may not have been verified by broker or MLS GRID. Supplied Open House Information is subject to change without notice. All information should be independently reviewed and verified for accuracy. Properties may or may not be listed by the office/agent presenting the information.