
Condo/Villa for Sale: 9773 Dahlia Ln, Thornton, CO 80229 SOLD
3 beds
2 full, 1 half baths
1,482 sqft
mls #3878881
$385,000
$385,000
9773 Dahlia Ln, Thornton, CO 80229 SOLD
3 beds
2 full, 1 half baths
1,482 sqft
mls #3878881
$385,000
Remove from
Favorites
Add to
Favorites
Add to
Trip Map
Hide Share or
Email
Virtual Tour
Floor Plans
Selling Price: $385,000
Original List Price: $410,000
Sold at 93.9% of list price
Sold Date: 01/09/2026

Type Condo/Villa
Style 2 Story
Beds 3
Baths 2 full, 1 half baths
Square Feet 1,482 sqft
Lot Size 0.11 acres
Year Built 2017
Assoc Fee $475
Assoc Fee Freq Monthly

City Thornton
County Adams
Subdivision River Valley Village

MLS 3878881
Status Closed
DOM 73 days
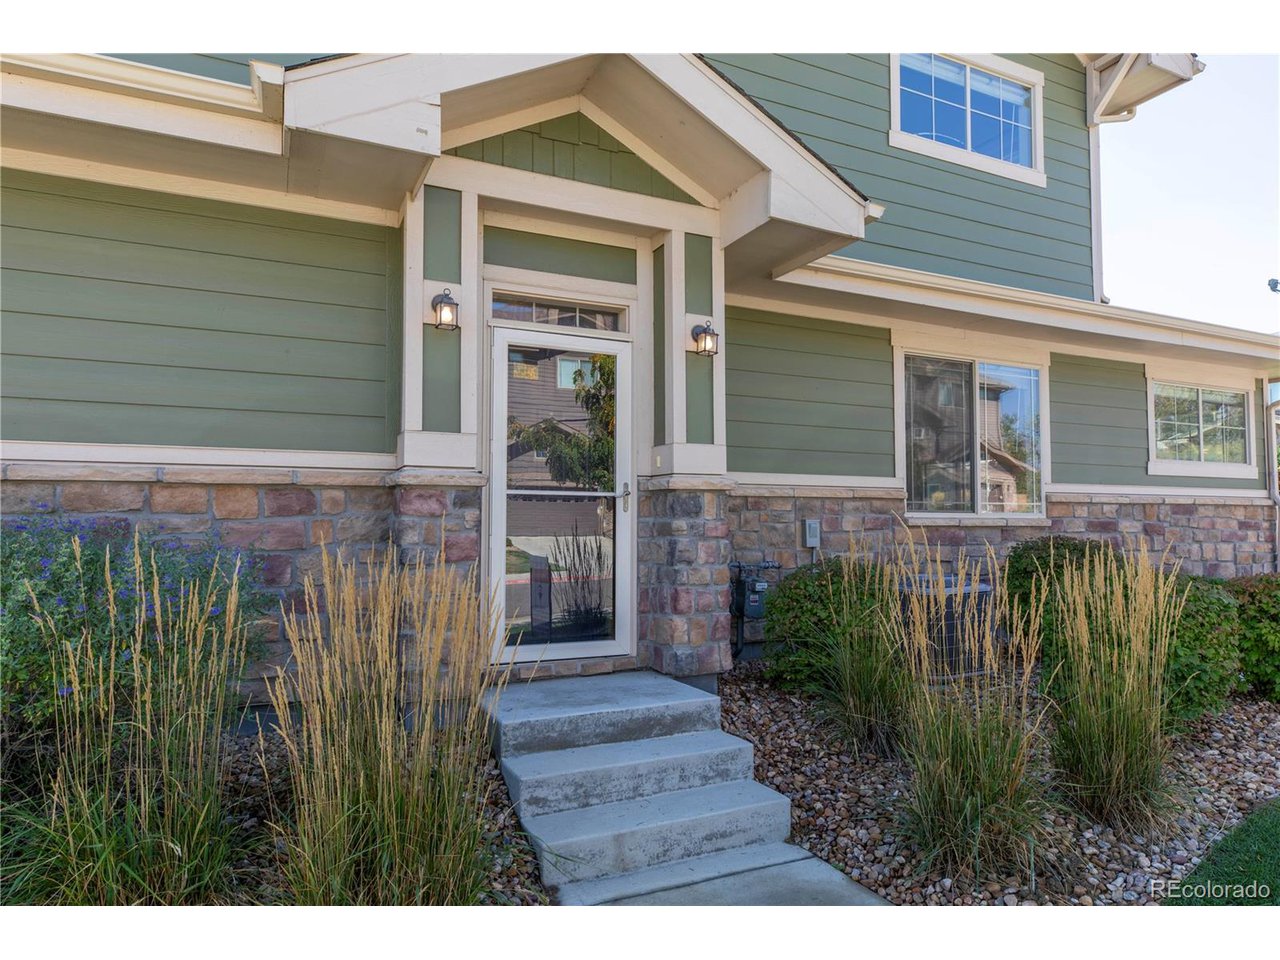
MUST SEE... One-owner, 3BR/3BA townhome in River Valley Village!! If you're looking for an immaculate, move-in-ready home... this Property is it! The Main Floor is a Great Room with a large custom Kitchen featuring quartz countertops, ample cabinet space and all appliances included! Brushed nickel hardware and fixtures, and a stainless-steel sink sparkle against the backdrop of the cabinets and counters! A wall-mounted, electric fireplace, the focal point of the Great Room, adds to the ambiance on winter evenings! You'll also find plenty of room in the Dining area for your daily and entertaining needs! A vinyl sliding glass door opens to a concrete patio overlooking the green belt between buildings! It's perfect for relaxing on pleasant summer days! Laminate hardwood provides a low/no floor material throughout Main Level! You'll also find a Half-Bath conveniently located on the Main Floor visitor use! In addition, you'll find direct access to the Main Level from the 2-car, attached garage and ample storage space for vehicles, tools and toys! There's also a parking area for your guests conveniently located right next to this end unit! The Upper Level holds the Primary Suite along with 2 secondary Bedrooms and a Full-Bathroom for their use! The Primary Suite has a vaulted, airy ceiling, a walk-in closet, a private 3/4-Bathroom and a ceiling fan! Of course, the secondary Bedrooms can easily serve as a Den/Study or a Home Office! In-unit Laundry Closet with clothes washer & dryer included! River Valley Village features a lovely clubhouse for residents' use, complete with workout equipment, a large seasonal swimming pool, a hot tub/spa, park area and playground! For commuters to downtown Denver, RTD Fastracks Thornton Crossroads Light Rail Station is only 5-minutes away! And for "Road Warriors", Denver International Airport is only a 30-minute drive! Numerous parks and open spaces are also just a few blocks away in just about every direction!

Virtual Tours for 9773 Dahlia Ln Thornton, CO

Lot & Building Features

Appliances Self Cleaning Oven, Washer, Dryer, Fire Alarm, Disposal, Microwave, Refrigerator, Dishwasher
Style 2 Story
Assoc Fee $475
Assoc Fee Type Monthly
Heating Forced Air
Cooling Central Air, Ceiling Fan(s)
Parking Attached
Sewer Public Sewer
Tax Year 2024
Water City
Interior Cathedral Ceiling(s), Walk-In Closet(s), Open Floorplan
Fireplace Electric, Living Room, One
Lot House Faces North, Gutters

Price History of 9773 Dahlia Ln, Thornton, CO

Date Name Price Difference
12/02/2025 Price Adjustment $385,000 3.73%
10/17/2025 Price Adjustment $399,900 2.46%
09/25/2025 Listing Price $410,000 N/A
*Information provided by REWS for your reference only. The accuracy of this information cannot be verified and is not guaranteed.

Map of 9773 Dahlia Ln, Thornton, CO

Location Map Street View
Photo of

By providing Grey Rock Realty with your contact information, you acknowledge and agree to our privacy policy and consent to receiving marketing communications, including calls, texts and emails. This consent isn’t necessary for purchasing any products or services and you may opt out at any time. To opt out from texts, you can reply, ‘stop’ at any time, to opt out from emails, you can click on the unsubscribe link in the email. Message and data rates may apply. 

Listed by RE/MAX Professionals, Dwight Cabalka & Andi Cabalka 303-972-9999
Sold by eXp Realty, LLC, Jeannie Benetti 888-440-2724

Listing Last updated . Some properties which appear for sale on this web site may subsequently have sold or may no longer be available. Walk Score map and data provided by Walk Score. Google map provided by Google. Bing map provided by Microsoft Corporation.

All information provided is deemed reliable but is not guaranteed and should be independently verified.

Listing information courtesy of: RE/MAX Professionals

Information source: Information and Real Estate Services, LLC. Provided for limited non-commercial use only under IRES Rules. © Copyright IRES 2026

IRES MLS

Listing data and photos provided IRES and distributed by MLS GRID. Member Participants (and their affiliated licensees, if applicable) shall indicate on their websites that IDX information is provided exclusively for consumers’ personal non-commercial use, that it may not be used for any purpose other than to identify prospective properties consumers may be interested in purchasing, that the data is deemed reliable but is not guaranteed by MLS GRID, and that the use of the MLS GRID Data may be subject to an end user license agreement prescribed by the Member Participant’s applicable MLS if any and as amended from time to time. MLS GRID may, at its discretion, require use of other disclaimers as necessary to protect Member Participant, and/or their MLS from liability. Based on information submitted to the MLS GRID. All data is obtained from various sources and may not have been verified by broker or MLS GRID. Supplied Open House Information is subject to change without notice. All information should be independently reviewed and verified for accuracy. Properties may or may not be listed by the office/agent presenting the information.