
Single Family for Sale: 2665 E 131st Pl, Thornton, CO 80241 SOLD
3 beds
2 full, 1 half baths
1,748 sqft
mls #3840614
$565,000
$565,000
2665 E 131st Pl, Thornton, CO 80241 SOLD
3 beds
2 full, 1 half baths
1,748 sqft
mls #3840614
$565,000
Remove from
Favorites
Add to
Favorites
Add to
Trip Map
Hide Share or
Email
Selling Price: $565,000
Original List Price: $560,000
Sold at 100.9% of list price
Sold Date: 11/19/2025

Type Single Family
Style 2 Story
Beds 3
Baths 2 full, 1 half baths
Square Feet 1,748 sqft
Lot Size 0.13 acres
Year Built 1996
Assoc Fee $137
Assoc Fee Freq Quarterly

City Thornton
County Adams
Subdivision Signal Creek

MLS 3840614
Status Closed
DOM 18 days
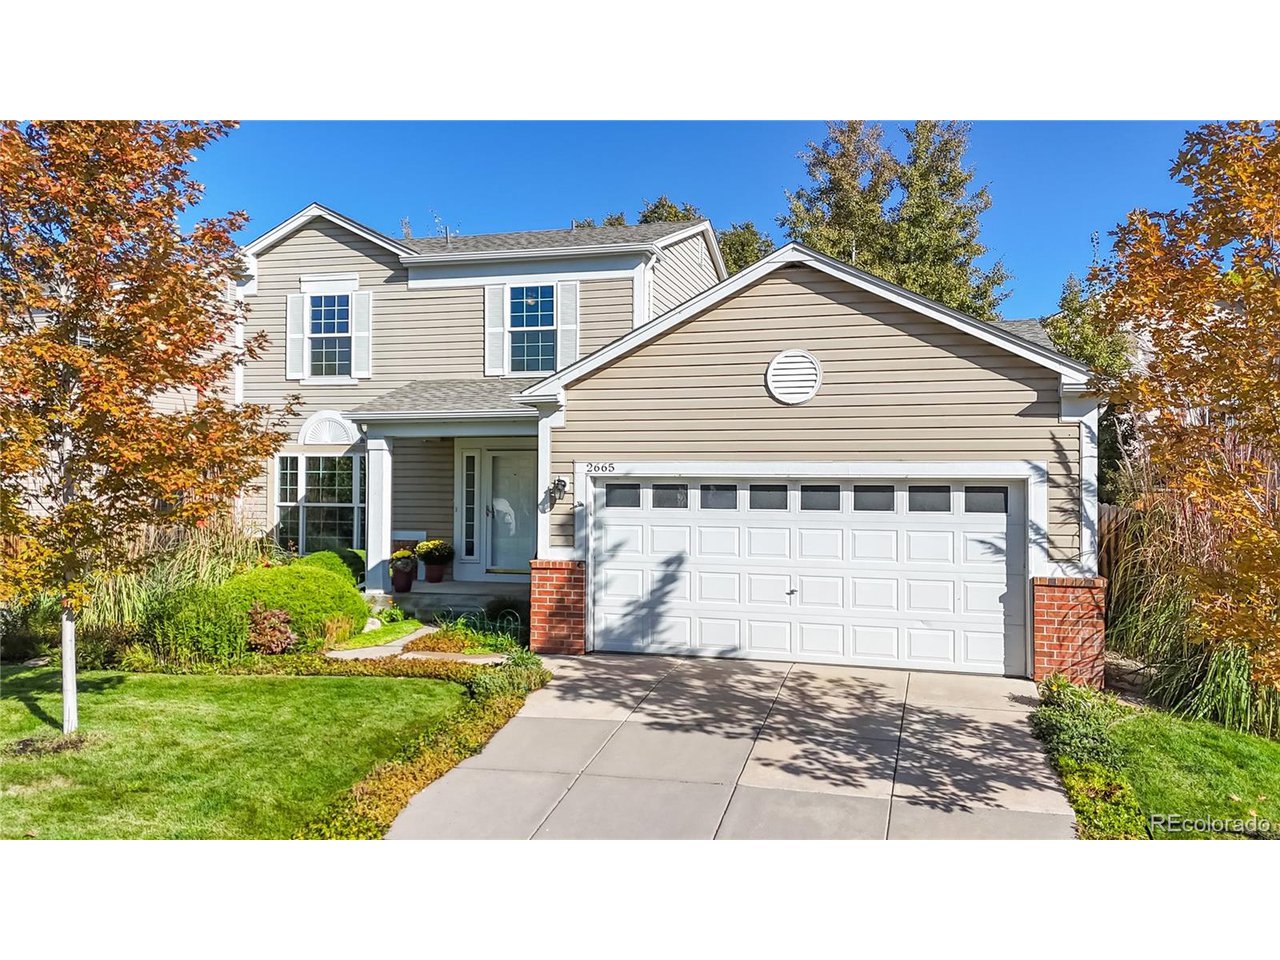
Buyers, LOVE where you LIVE! Welcome to 2665 E 131st Place-a bright, happy Signal Creek two-story that blends everyday comfort with all the neighborhood perks! From the moment you arrive, you'll love the tree-lined street, mature landscaping, and that "feels-like-home" curb appeal. Step inside to sun-filled living spaces and fresh updates throughout. The front living room is cheerful and inviting, with big picture windows framing views of the lush front yard. The dining room sets the stage for dinner parties or Sunday brunch, flowing effortlessly into the kitchen where refinished hardwood floors shine, a center island adds extra prep space, and stainless-steel appliances make cooking a joy. The eat-in dining area opens right into the cozy family room-complete with a gas fireplace for movie nights, game days, or catching up with friends. Upstairs, the vaulted primary suite is your retreat with an ensuite bath featuring dual sinks, a soaking tub, and separate shower. Two additional bedrooms and a full bath round out the upper level. The unfinished 676 sq ft basement offers plenty of room for hobbies, storage, or future expansion. Major updates give you peace of mind: brand new carpet and freshly refinished hardwoods (2025), new roof & gutters (2024), furnace & A/C (2020), and windows & sliding door (2020). Outside, the front and backyard gardens burst with color year-round-complete with a sprinkler system and space for backyard BBQs or evening hangouts under the trees. Live close to everything: Signal Creek's pool & clubhouse, Heritage Trail, Village Lake Park, and York Street Pavilion are just blocks away, with grocery stores, coffee, restaurants, banks, gyms, and retail options only minutes from your door. Lovingly cared for over last 19 years, this home is ready to welcome its next chapter of memories. Welcome Home!

Room Features

Exterior Features Sprinkler System
Basement Sump Pump, Unfinished

Lot & Building Features

Appliances Washer, Dryer, Fire Alarm, Disposal, Refrigerator, Dishwasher
Style 2 Story
Assoc Fee $137
Assoc Fee Type Quarterly
Heating Forced Air
Cooling Central Air, Ceiling Fan(s)
Parking Attached
Sewer Public Sewer
Tax Year 2024
Water City
Interior Cathedral Ceiling(s), Kitchen Island, Pantry, Eat-in Kitchen, Open Floorplan
Exterior Sprinkler System
Fireplace Gas Log, Family Room, Gas, One
Lot House Faces South, Deciduous Trees, Paved

Price History of 2665 E 131st Pl, Thornton, CO

Date Name Price Difference
10/10/2025 Listing Price $565,000 N/A
*Information provided by REWS for your reference only. The accuracy of this information cannot be verified and is not guaranteed.

Map of 2665 E 131st Pl, Thornton, CO

Location Map Street View
Photo of

By providing Grey Rock Realty with your contact information, you acknowledge and agree to our privacy policy and consent to receiving marketing communications, including calls, texts and emails. This consent isn’t necessary for purchasing any products or services and you may opt out at any time. To opt out from texts, you can reply, ‘stop’ at any time, to opt out from emails, you can click on the unsubscribe link in the email. Message and data rates may apply. 

Listed by RE/MAX Alliance, Sarah Prystupa 303-420-5352
Sold by Key Team Real Estate Corp., Cassandra Wooley 720-263-6079

Listing Last updated . Some properties which appear for sale on this web site may subsequently have sold or may no longer be available. Walk Score map and data provided by Walk Score. Google map provided by Google. Bing map provided by Microsoft Corporation.

All information provided is deemed reliable but is not guaranteed and should be independently verified.

Listing information courtesy of: RE/MAX Alliance

Information source: Information and Real Estate Services, LLC. Provided for limited non-commercial use only under IRES Rules. © Copyright IRES 2026

IRES MLS

Listing data and photos provided IRES and distributed by MLS GRID. Member Participants (and their affiliated licensees, if applicable) shall indicate on their websites that IDX information is provided exclusively for consumers’ personal non-commercial use, that it may not be used for any purpose other than to identify prospective properties consumers may be interested in purchasing, that the data is deemed reliable but is not guaranteed by MLS GRID, and that the use of the MLS GRID Data may be subject to an end user license agreement prescribed by the Member Participant’s applicable MLS if any and as amended from time to time. MLS GRID may, at its discretion, require use of other disclaimers as necessary to protect Member Participant, and/or their MLS from liability. Based on information submitted to the MLS GRID. All data is obtained from various sources and may not have been verified by broker or MLS GRID. Supplied Open House Information is subject to change without notice. All information should be independently reviewed and verified for accuracy. Properties may or may not be listed by the office/agent presenting the information.