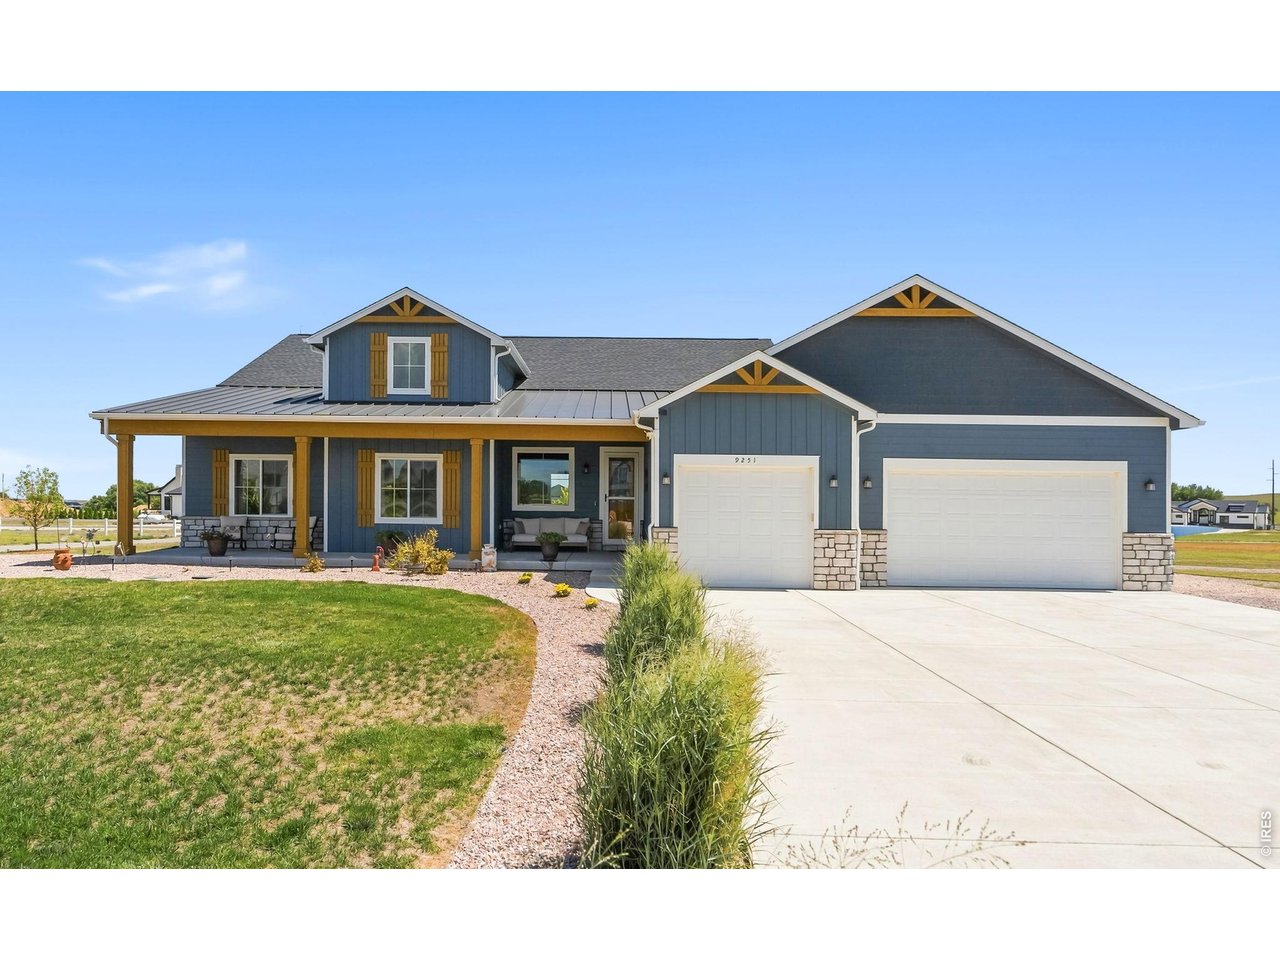
Set on 1.5 acres, this quality-built ranch offers the space, privacy and relaxed rural setting buyers are looking for, while remaining conveniently located for commuting. An oversized 1,034 sq. ft. 3-car garage and paved driveway complete the setting. Inside, Pella tilt-in windows, vaulted ceilings and wood-look luxury vinyl tile flooring create a polished yet comfortable feel. The kitchen features granite countertops, an island, gas range and pantry, opening naturally to the vaulted living area. A study with French doors, built-in shelving and views into the main living space provides an attractive home office. The main-floor primary suite includes a large window, ceiling fan, dual-sink bath, shower and walk-in closet. Two additional bedroom with ceiling fans. Laundry room with cabinets, utility sink and garage access complete the main level.The full basement expands the living space with separate areas for TV viewing, games and workouts, plus a bar with sink and wine refrigerator. Two additional bedrooms and a 3/4 bath provide comfortable accommodations for family or guests. Remote-controlled blinds above the stairs and top-down/bottom-up blinds add convenience.Outdoor living is exceptional. The expansive stamped-concrete patio features built-in lighting, illuminated steps and a built-in fire pit with seating-an impressive setting for entertaining under Colorado skies. A gas line is ready for the grill, with front and rear exterior lighting and a sprinkler system adding convenience. Even pets have their own space with a fenced dog run featuring artificial turf and an electronic pet door. Rural character, quality construction and generous indoor and outdoor living come together in one exceptional property. . Two horses are allowed, and neighborhood trail provide additional opportunities to enjoy the surroundings
Room Features
Exterior FeaturesSprinkler System
BasementFull, Partially Finished
Lot & Building Features
AppliancesBar Fridge, Gas Range, Fire Alarm, Disposal, Refrigerator, Dishwasher
Style1 Story
Assoc Fee$550
Assoc Fee TypeAnnually
HeatingForced Air
CoolingCeiling Fan(s), Central Air
ParkingAttached
SewerSeptic Tank
Tax Year2025
WaterCity
InteriorWet Bar, Washer/Dryer Hookup, Cathedral Ceiling(s), Pantry, Kitchen Island, Eat-in Kitchen, Walk-In Closet(s), Open Floorplan
ExteriorSprinkler System
FireplaceGas
LotFire Hydrant within 500 Feet, House Faces West, Paved
Community and Schools
Elementary SchoolPioneer Ridge
Middle/Junior High SchoolRoosevelt
Senior High SchoolRoosevelt
Price History of 9251 Meadow Farms Dr, Milliken, CO
Date
Name
Price
Difference
08/27/2026
Listing Price
$1,275,000
N/A
*Information provided by REWS for your reference only. The accuracy of this information cannot be verified and is not guaranteed.
9251 Meadow Farms Dr (MLS #1067336) is a contemporary single family home located in Milliken, CO.
This single family home is 2,406 sqft and on a lot of 65,776 sqft (or 1.51 acres) with 5 bedrooms and 3 baths. This property was listed on 08/27/2026 and has been priced for sale at $1,275,000.
Listing Last updated . Some properties which appear for sale on this web site may subsequently have sold or may no longer be available. Walk Score map and data provided by Walk Score. Google map provided by Google. Bing map provided by Microsoft Corporation.
All information provided is deemed reliable but is not guaranteed and should be independently verified.
Listing data and photos provided IRES and distributed by MLS GRID.
Member Participants (and their affiliated licensees, if applicable) shall indicate on their websites that IDX information is provided exclusively for consumers’ personal non-commercial use, that it may not be used for any purpose other than to identify prospective properties consumers may be interested in purchasing, that the data is deemed reliable but is not guaranteed by MLS GRID, and that the use of the MLS GRID Data may be subject to an end user license agreement prescribed by the Member Participant’s applicable MLS if any and as amended from time to time. MLS GRID may, at its discretion, require use of other disclaimers as necessary to protect Member Participant, and/or their MLS from liability. Based on information submitted to the MLS GRID. All data is obtained from various sources and may not have been verified by broker or MLS GRID. Supplied Open House Information is subject to change without notice. All information should be independently reviewed and verified for accuracy. Properties may or may not be listed by the office/agent presenting the information.