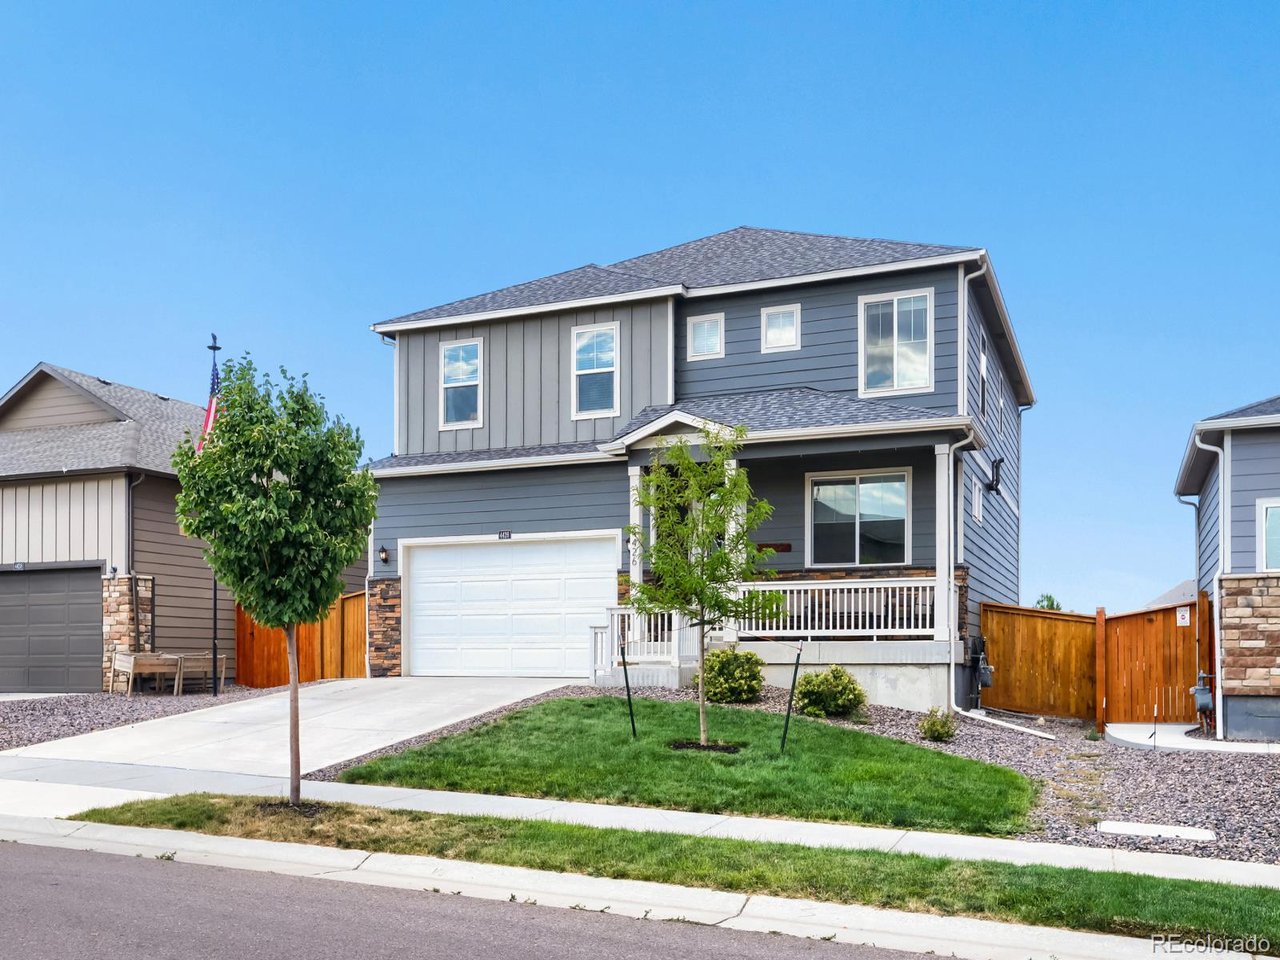
Many rooms have been virtually staged for marketing purposes. Skip the wait! Settle into this new home community right away! In a friendly neighborhood, this beautifully maintained, nearly new 5-bedroom, 3-bathroom home in desirable Lakeside Canyon welcomes you with a charming front porch and beautiful leaded-glass entry door. It offers other upgrades buyers want including a finished, private backyard. With open land directly behind you, you'll enjoy a little extra privacy. This wonderful home with a fabulous layout is ideally located for commuters near I-25 and Highways 66 and 119. Nearby Barefoot Lakes, scenic walking paths, parks, and miles of trails give you plenty of opportunities for outdoor activities and enjoying Colorado sunshine. Enjoy quick and easy access to nearly every convenience from groceries, to fuel, to shopping and restaurants. The home's open floor plan features a spacious great room, upgraded (white quartz) kitchen countertops, a good-sized pantry, and a flexible formal dining room (also perfect for use as a home office), plus a main-level bedroom and full bath - ideal for guests or multi-generational living. Upstairs, the primary suite offers a large walk-in closet and luxurious bath. The upper level includes its own family room, three additional bedrooms, a convenient laundry room, and ANOTHER double-vanity bathroom. All square footage is above ground - cheerful, clean, and bright! Out back, you'll have the advantages of an east-facing multi-level deck that stays shaded on summer afternoons, and a sturdy shed for added storage. Engage the home's integrated LED lighting to celebrate your favorite holidays, and commemorate special occasions! Why buy new when this home is waiting for you and already includes so many upgrades? HOA information is to be verified by buyer during contract period.
4426 Garnet Way (MLS #7972996) is a single family home located in Longmont, CO.
This single family home is 2,682 sqft and on a lot of 6,534 sqft (or 0.15 acres) with 5 bedrooms and 3 baths. This property was listed on 07/25/2026 and has been priced for sale at $575,000.
Listing Last updated . Some properties which appear for sale on this web site may subsequently have sold or may no longer be available. Walk Score map and data provided by Walk Score. Google map provided by Google. Bing map provided by Microsoft Corporation.
All information provided is deemed reliable but is not guaranteed and should be independently verified.
Listing information courtesy of: Berkshire Hathaway HomeServices Colorado Real Estate, LLC - Erie
Listing data and photos provided IRES and distributed by MLS GRID.
Member Participants (and their affiliated licensees, if applicable) shall indicate on their websites that IDX information is provided exclusively for consumers’ personal non-commercial use, that it may not be used for any purpose other than to identify prospective properties consumers may be interested in purchasing, that the data is deemed reliable but is not guaranteed by MLS GRID, and that the use of the MLS GRID Data may be subject to an end user license agreement prescribed by the Member Participant’s applicable MLS if any and as amended from time to time. MLS GRID may, at its discretion, require use of other disclaimers as necessary to protect Member Participant, and/or their MLS from liability. Based on information submitted to the MLS GRID. All data is obtained from various sources and may not have been verified by broker or MLS GRID. Supplied Open House Information is subject to change without notice. All information should be independently reviewed and verified for accuracy. Properties may or may not be listed by the office/agent presenting the information.