
Condo/Villa for Sale: 3169 S Indiana St, Lakewood, CO 80228 SOLD
3 beds
3 full, 1 half baths
2,124 sqft
mls #4848865
$613,000
$613,000
3169 S Indiana St, Lakewood, CO 80228 SOLD
3 beds
3 full, 1 half baths
2,124 sqft
mls #4848865
$613,000
Remove from
Favorites
Add to
Favorites
Add to
Trip Map
Hide Share or
Email
Virtual Tour
Floor Plans
Selling Price: $613,000
Original List Price: $620,000
Sold at 98.9% of list price
Sold Date: 10/02/2026

Type Condo/Villa
Style 2 Story
Beds 3
Baths 3 full, 1 half baths
Square Feet 2,124 sqft
Lot Size 0.05 acres
Year Built 2003
Assoc Fee $675
Assoc Fee Freq Monthly

City Lakewood
County Jefferson
School District Jefferson Dist R-1
Subdivision Tamarisk

MLS 4848865
Status Closed
DOM 2 days
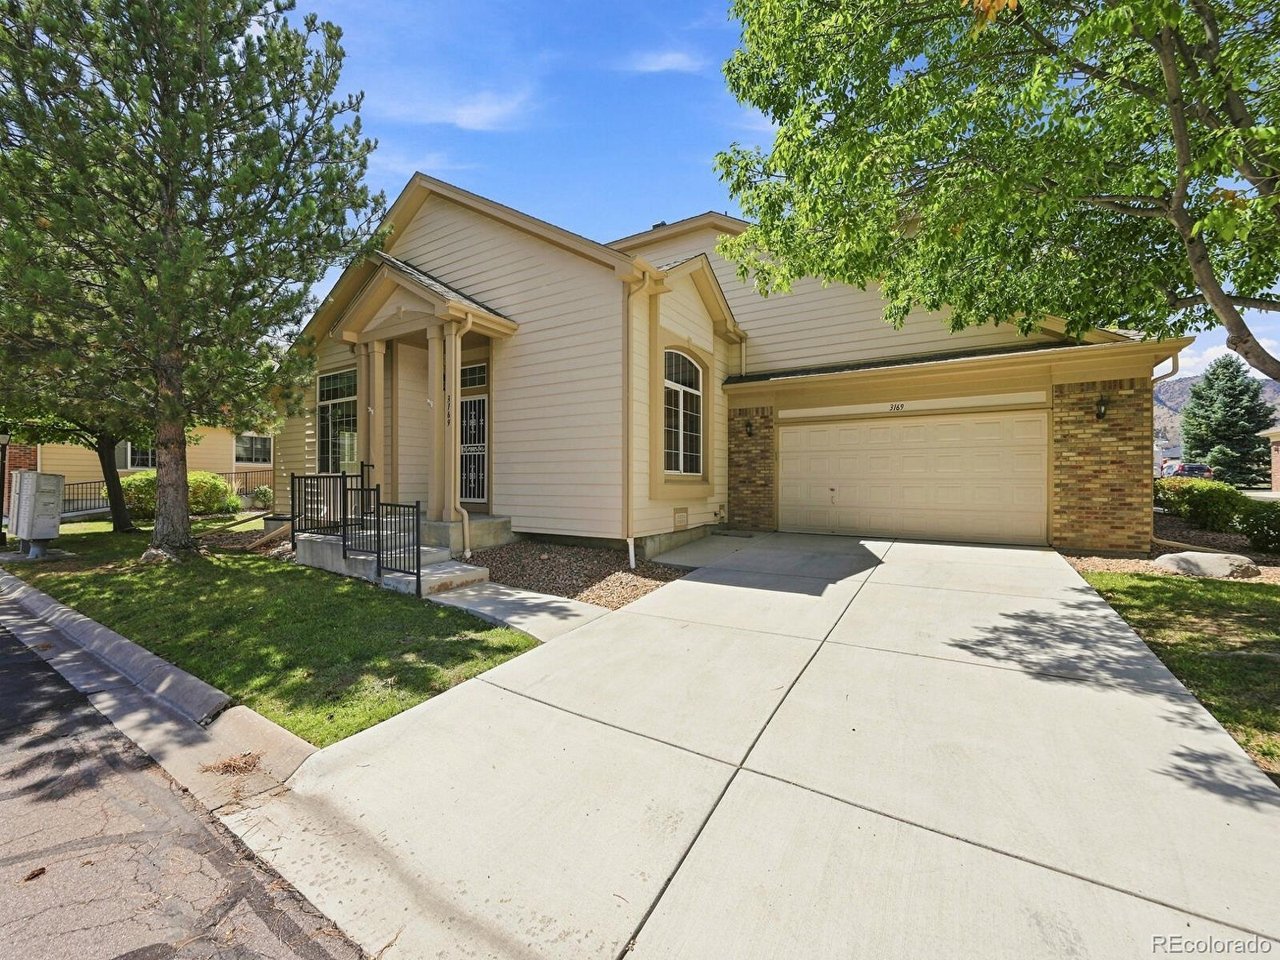
Welcome to this beautifully maintained home in the highly sought-after Tamarisk neighborhood, where thoughtful updates, spacious living areas, and an incredible location come together. As you enter the home, the main level immediately feels welcoming, with a spacious living room featuring surround sound and an office just off the main living area with impressive built-in shelving-perfect for working from home or creating a dedicated flex space. Continue into the updated kitchen, where granite countertops and stainless steel appliances provide a great combination of style and functionality. Just down the hall, you'll find a spacious primary suite that feels like a true retreat, complete with two closets and a full bathroom with heated tile floors. Head upstairs to discover the second generously sized primary suite, offering plenty of space and privacy. The finished basement adds even more versatility, with a third bedroom option featuring egress windows, along with a full bathroom and additional living space. Outside the home, one of the neighborhood's best amenities is practically at your doorstep-the community pool is only about a one-minute walk away. And when you're ready to explore, Tamarisk puts you close to incredible walking, biking, and hiking trails, with Red Rocks Amphitheatre just minutes away. Recent improvements include a brand-new furnace, while the air conditioner was replaced approximately three years ago. With two spacious primary suites, a flexible finished basement, an updated kitchen, fantastic built-in office storage, and an exceptional location, this Tamarisk home offers a layout and lifestyle that are hard to beat.

Room Features

Exterior Features Oversized Garage
Basement Slab, Partially Finished

Virtual Tours for 3169 S Indiana St Lakewood, CO

Lot & Building Features

Appliances Self Cleaning Oven, Washer, Dryer, Fire Alarm, Disposal, Microwave, Refrigerator, Dishwasher
Style 2 Story
Assoc Fee $675
Assoc Fee Type Monthly
Heating Baseboard, Forced Air
Cooling Ceiling Fan(s), Central Air
Parking Attached
Sewer Public Sewer
Tax Year 2025
Water Public
Interior Cathedral Ceiling(s), Pantry, Eat-in Kitchen
Exterior Oversized Garage
Fireplace Living Room

Community and Schools

Elementary School Hutchinson
Middle/Junior High School Dunstan
Senior High School Green Mountain

Price History of 3169 S Indiana St, Lakewood, CO

Date Name Price Difference
09/02/2026 Listing Price $613,000 N/A
*Information provided by REWS for your reference only. The accuracy of this information cannot be verified and is not guaranteed.

Map of 3169 S Indiana St, Lakewood, CO

Location Map Street View
Photo of

By providing Grey Rock Realty with your contact information, you acknowledge and agree to our privacy policy and consent to receiving marketing communications, including calls, texts and emails. This consent isn’t necessary for purchasing any products or services and you may opt out at any time. To opt out from texts, you can reply, ‘stop’ at any time, to opt out from emails, you can click on the unsubscribe link in the email. Message and data rates may apply. 

Listed by RE/MAX Alliance, Dalton Addison & Mark Of The West 303-420-5352
Sold by Coldwell Banker Realty 24, Colleen Teitelbaum 303-409-1300

Listing Last updated . Some properties which appear for sale on this web site may subsequently have sold or may no longer be available. Walk Score map and data provided by Walk Score. Google map provided by Google. Bing map provided by Microsoft Corporation.

All information provided is deemed reliable but is not guaranteed and should be independently verified.

Listing information courtesy of: RE/MAX Alliance

Information source: Information and Real Estate Services, LLC. Provided for limited non-commercial use only under IRES Rules. © Copyright IRES 2026

IRES MLS

Listing data and photos provided IRES and distributed by MLS GRID. Member Participants (and their affiliated licensees, if applicable) shall indicate on their websites that IDX information is provided exclusively for consumers’ personal non-commercial use, that it may not be used for any purpose other than to identify prospective properties consumers may be interested in purchasing, that the data is deemed reliable but is not guaranteed by MLS GRID, and that the use of the MLS GRID Data may be subject to an end user license agreement prescribed by the Member Participant’s applicable MLS if any and as amended from time to time. MLS GRID may, at its discretion, require use of other disclaimers as necessary to protect Member Participant, and/or their MLS from liability. Based on information submitted to the MLS GRID. All data is obtained from various sources and may not have been verified by broker or MLS GRID. Supplied Open House Information is subject to change without notice. All information should be independently reviewed and verified for accuracy. Properties may or may not be listed by the office/agent presenting the information.