
Single Family for Sale: 9142 Warriors Mark Dr, Franktown, CO 80116 SOLD
3 beds
1 full, 2 three quarter baths
1,623 sqft
mls #5896475
$930,000
$930,000
9142 Warriors Mark Dr, Franktown, CO 80116 SOLD
3 beds
1 full, 2 three quarter baths
1,623 sqft
mls #5896475
$930,000
Remove from
Favorites
Add to
Favorites
Add to
Trip Map
Hide Share or
Email
Selling Price: $930,000
Original List Price: $975,000
Sold at 95.4% of list price
Sold Date: 02/11/2026

Type Single Family
Style 1 Story
Beds 3
Baths 1 full, 2 three quarter baths
Square Feet 1,623 sqft
Lot Size 5.59 acres
Year Built 1971

City Franktown
County Douglas
Subdivision Comanche Pines

MLS 5896475
Status Closed
DOM 114 days
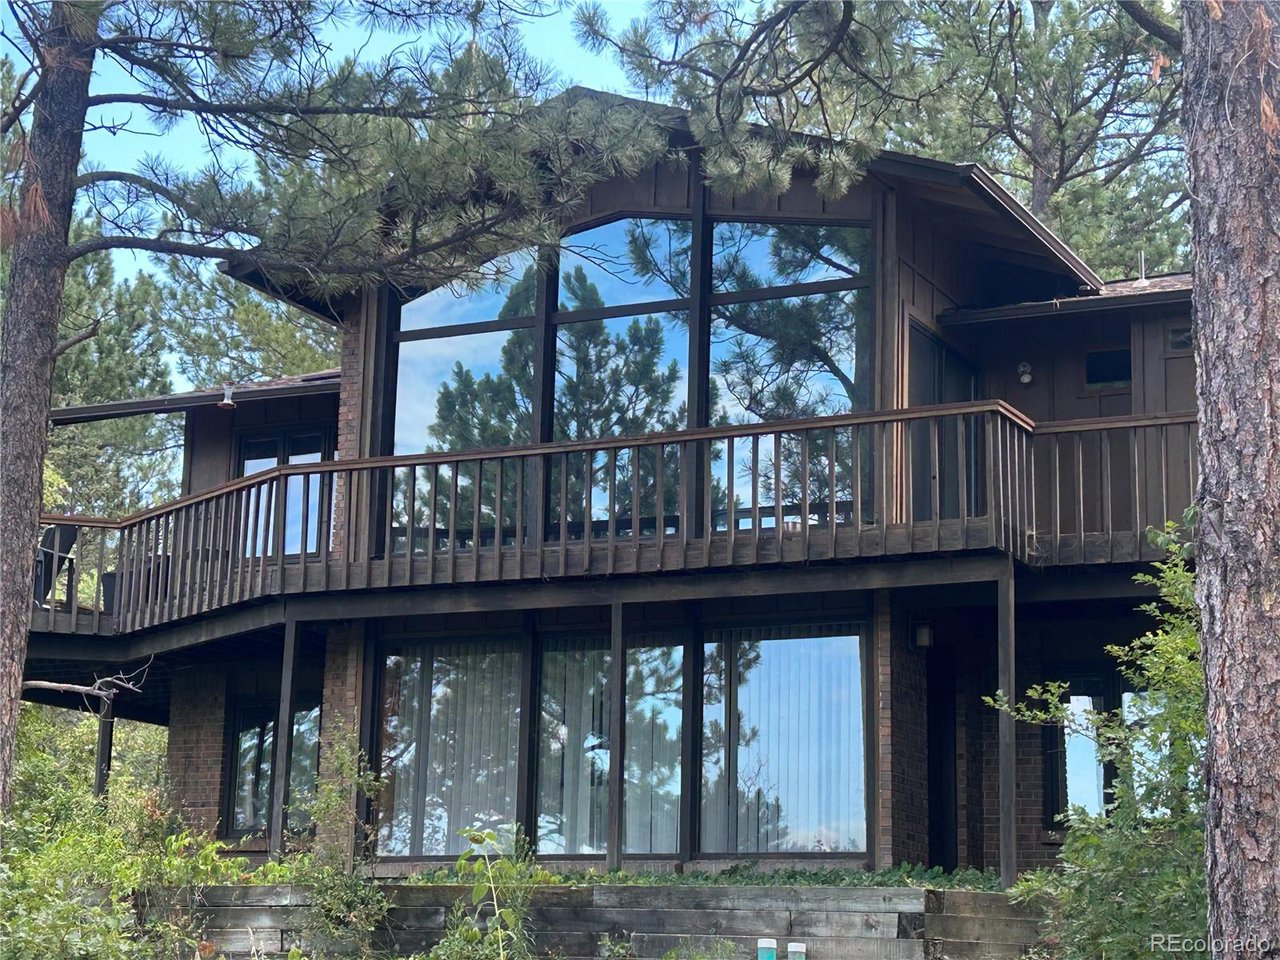
Welcome to this exceptional custom home tucked away in the rolling hills of Franktown. Perfectly positioned on a serene, tree-lined lot, this residence combines Colorado's natural beauty with refined living. New Paint, Flooring, lighting, septic, and more! Step inside to soaring wood planked vaulted ceilings, expansive floor to ceiling windows, creating a light-filled open floor plan designed for both everyday living and entertaining. The chef's kitchen boasts custom modern cabinetry, and a generous island that flows seamlessly into the great room with a dramatic stone fireplace. The home offers multiple living areas including a formal dining room, great room, private office, and a finished basement with media and recreation spaces and even has room for a workshop. The luxurious primary suite is a private retreat featuring a spa-inspired bath, sitting area, and access to private and peaceful outdoor views. Additional bedrooms are spacious, and even has a large bonus room to use as you please! Outdoor living is equally impressive. Enjoy evenings on the expansive wrap around deck featuring mountain views and surrounding countryside. The property's acreage provides privacy, mature landscaping, and plenty of space for hobbies, exploring, gatherings, or simply enjoying the quiet setting and abundant wildlife. Located in one of Franktown's most sought-after communities, this home offers the perfect balance of tranquility and convenience-just minutes to Castle Rock, Parker, and easy access to the Denver metro. Highlights: Custom design with open concept living and dramatic windows with sunset mountain views Barn/shed/workshop with electricity and water Primary suite with spa bath & retreat space indoors and out Finished basement with entertainment & media rooms Floating MC modern staircase 2 dramatic stone fireplaces T&G wood vaulted ceiling Expansive outdoor living Scenic acreage with privacy and mature trees

Room Features

Exterior Features Balcony
Basement Daylight, Walk-Out Access, Slab, Full, Partially Finished

Lot & Building Features

Appliances Washer, Dryer, Microwave, Refrigerator, Dishwasher
Style 1 Story
Heating Hot Water, Baseboard
Cooling Ceiling Fan(s)
Parking Attached
Sewer Septic Tank
Tax Year 2024
Interior Cathedral Ceiling(s), Eat-in Kitchen, Walk-In Closet(s)
Exterior Balcony
Fireplace Basement, Two or More, Family Room
Lot Sloping Lot, Outbuildings, Cul-De-Sac, Corner Lot, Deciduous Trees

Price History of 9142 Warriors Mark Dr, Franktown, CO

Date Name Price Difference
11/05/2025 Price Adjustment $930,000 3.63%
11/04/2025 Price Adjustment $965,000 1.03%
09/10/2025 Listing Price $975,000 N/A
*Information provided by REWS for your reference only. The accuracy of this information cannot be verified and is not guaranteed.

Map of 9142 Warriors Mark Dr, Franktown, CO

Location Map Street View
Photo of

By providing Grey Rock Realty with your contact information, you acknowledge and agree to our privacy policy and consent to receiving marketing communications, including calls, texts and emails. This consent isn’t necessary for purchasing any products or services and you may opt out at any time. To opt out from texts, you can reply, ‘stop’ at any time, to opt out from emails, you can click on the unsubscribe link in the email. Message and data rates may apply. 

Listed by Blue Picket Realty, Molly Krenz 720-418-8184
Sold by Precision Homes Real Estate, Cameron White 303-993-6057

Listing Last updated . Some properties which appear for sale on this web site may subsequently have sold or may no longer be available. Walk Score map and data provided by Walk Score. Google map provided by Google. Bing map provided by Microsoft Corporation.

All information provided is deemed reliable but is not guaranteed and should be independently verified.

Listing information courtesy of: Blue Picket Realty

Information source: Information and Real Estate Services, LLC. Provided for limited non-commercial use only under IRES Rules. © Copyright IRES 2026

IRES MLS

Listing data and photos provided IRES and distributed by MLS GRID. Member Participants (and their affiliated licensees, if applicable) shall indicate on their websites that IDX information is provided exclusively for consumers’ personal non-commercial use, that it may not be used for any purpose other than to identify prospective properties consumers may be interested in purchasing, that the data is deemed reliable but is not guaranteed by MLS GRID, and that the use of the MLS GRID Data may be subject to an end user license agreement prescribed by the Member Participant’s applicable MLS if any and as amended from time to time. MLS GRID may, at its discretion, require use of other disclaimers as necessary to protect Member Participant, and/or their MLS from liability. Based on information submitted to the MLS GRID. All data is obtained from various sources and may not have been verified by broker or MLS GRID. Supplied Open House Information is subject to change without notice. All information should be independently reviewed and verified for accuracy. Properties may or may not be listed by the office/agent presenting the information.