
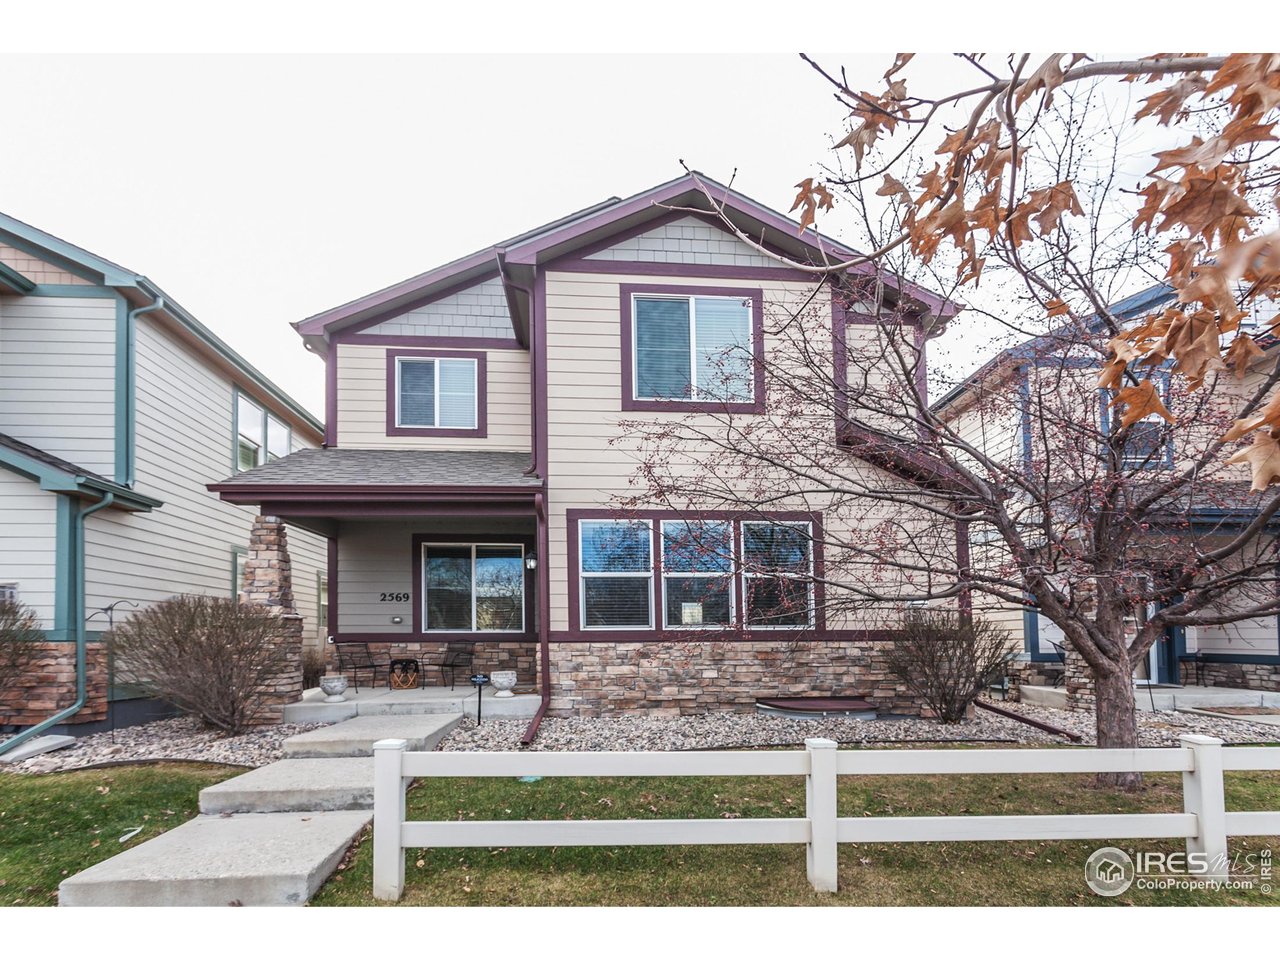
Single Family for Sale: 2569 Custer Dr, Fort Collins, CO 80525 SOLD
3 beds
2 full, 1 half baths
1,846 sqft
mls #1048552
$535,000
$535,000
2569 Custer Dr, Fort Collins, CO 80525 SOLD
3 beds
2 full, 1 half baths
1,846 sqft
mls #1048552
$535,000
Remove from
Favorites
Add to
Favorites
Add to
Trip Map
Hide Share or
Email
Selling Price: $535,000
Original List Price: $545,000
Sold at 98.2% of list price
Sold Date: 02/24/2026

Type Single Family
Style 2 Story
Beds 3
Baths 2 full, 1 half baths
Square Feet 1,846 sqft
Lot Size 0.06 acres
Year Built 2010
Assoc Fee $345
Assoc Fee Freq Monthly

City Fort Collins
County Larimer
Subdivision Rigden Farm 7th Filing The Willows

MLS 1048552
Status Closed
DOM 70 days
Light, bright, and open, this "Lock and Leave" PATIO HOME offers truly maintenance-free living in the ever-popular Rigden Farm community. Meticulously maintained and clean as a whistle, pride of ownership shines throughout. The HOA covers exterior maintenance, lawn care, snow removal (including front and back porches, walk-ups, and driveway), irrigation, water/sewer, trash/recycling, and exterior hazard insurance -giving you more time to enjoy life and less time worrying about upkeep.The location is exceptional. You're just seconds from the community garden, event barn, and basketball court. Outdoor enthusiasts will love the miles of nearby walking paths and the easy connection to the Rendezvous Trail, which links to many of Fort Collins' bike routes. Plus, you're only a quick two-minute drive to Front Range Village (Target, Sprouts) to the south and even closer to The Shops at Rigden Farm to the north (King Soopers, William Oliver's, Krazy Karl's Pizza, Genoa Coffee). Inside, the home features a bright, well-designed layout with abundant natural light and comfortable, open living spaces-perfect for relaxing or entertaining. The kitchen boasts hardwood floors, tall cabinets, brand-new appliances, and an upgraded sink and faucet. Upstairs, the spacious primary suite includes a walk-in closet and an ensuite bath with soaking tub, dual sinks, and a separate shower. Two additional bedrooms share a full bath. The washer and dryer are included, with hookups on both the main level and in the unfinished basement. Additional perks include a two-car garage, radon mitigation, low HOA dues (especially given the extensive services), and no metro district tax. FENCING is allowed, check out what the neighboring properties have done for inspiration. Don't miss your chance to own a low-maintenance home in the highly desirable Rigden Farm neighborhood. Click on the video/virtual tour for more info.

Room Features

Exterior Features Sprinkler System
Basement Unfinished, Full

Lot & Building Features

Appliances Electric Range, Washer, Dryer, Microwave, Refrigerator, Dishwasher
Style 2 Story
Assoc Fee $345
Assoc Fee Type Monthly
Heating Forced Air
Cooling Central Air
Parking Attached
Sewer Public Sewer
Tax Year 2024
Water City
Exterior Sprinkler System
Fireplace Gas
Lot House Faces North, Curbs, Sidewalks, Level, Gutters, Paved

Price History of 2569 Custer Dr, Fort Collins, CO

Date Name Price Difference
12/17/2025 Listing Price $535,000 N/A
*Information provided by REWS for your reference only. The accuracy of this information cannot be verified and is not guaranteed.

Map of 2569 Custer Dr, Fort Collins, CO

Location Map Street View
Photo of Robert Crow
Direct: 970-692-1724
Office
112 Trimble Court
Fort Collins, CO 80524
970-672-0775

By providing Grey Rock Realty with your contact information, you acknowledge and agree to our privacy policy and consent to receiving marketing communications, including calls, texts and emails. This consent isn’t necessary for purchasing any products or services and you may opt out at any time. To opt out from texts, you can reply, ‘stop’ at any time, to opt out from emails, you can click on the unsubscribe link in the email. Message and data rates may apply. 

Listed by Grey Rock Realty, Robert Crow 970-672-0775
Sold by Navigate Residential, Devin A Martinez 970-682-3122

Listing Last updated . Some properties which appear for sale on this web site may subsequently have sold or may no longer be available. Walk Score map and data provided by Walk Score. Google map provided by Google. Bing map provided by Microsoft Corporation.

All information provided is deemed reliable but is not guaranteed and should be independently verified.

Listing information courtesy of: Grey Rock Realty

Information source: Information and Real Estate Services, LLC. Provided for limited non-commercial use only under IRES Rules. © Copyright IRES 2026

IRES MLS

Listing data and photos provided IRES and distributed by MLS GRID. Member Participants (and their affiliated licensees, if applicable) shall indicate on their websites that IDX information is provided exclusively for consumers’ personal non-commercial use, that it may not be used for any purpose other than to identify prospective properties consumers may be interested in purchasing, that the data is deemed reliable but is not guaranteed by MLS GRID, and that the use of the MLS GRID Data may be subject to an end user license agreement prescribed by the Member Participant’s applicable MLS if any and as amended from time to time. MLS GRID may, at its discretion, require use of other disclaimers as necessary to protect Member Participant, and/or their MLS from liability. Based on information submitted to the MLS GRID. All data is obtained from various sources and may not have been verified by broker or MLS GRID. Supplied Open House Information is subject to change without notice. All information should be independently reviewed and verified for accuracy. Properties may or may not be listed by the office/agent presenting the information.