
Condo/Villa for Sale: 224 Canyon Ave #410, Fort Collins, CO 80521 SOLD
1 beds
1 full, 1 half baths
1,120 sqft
mls #7466621
$800,000
$800,000
224 Canyon Ave #410, Fort Collins, CO 80521 SOLD
1 beds
1 full, 1 half baths
1,120 sqft
mls #7466621
$800,000
Remove from
Favorites
Add to
Favorites
Add to
Trip Map
Hide Share or
Email
Virtual Tour
Floor Plans
Selling Price: $800,000
Original List Price: $825,000
Sold at 97.0% of list price
Sold Date: 10/30/2025

Type Condo/Villa
Style 1 Story
Beds 1
Baths 1 full, 1 half baths
Square Feet 1,120 sqft
Year Built 2004
Assoc Fee $860
Assoc Fee Freq Monthly

City Fort Collins
County Larimer
Subdivision Cortina Condominums

MLS 7466621
Status Closed
DOM 16 days
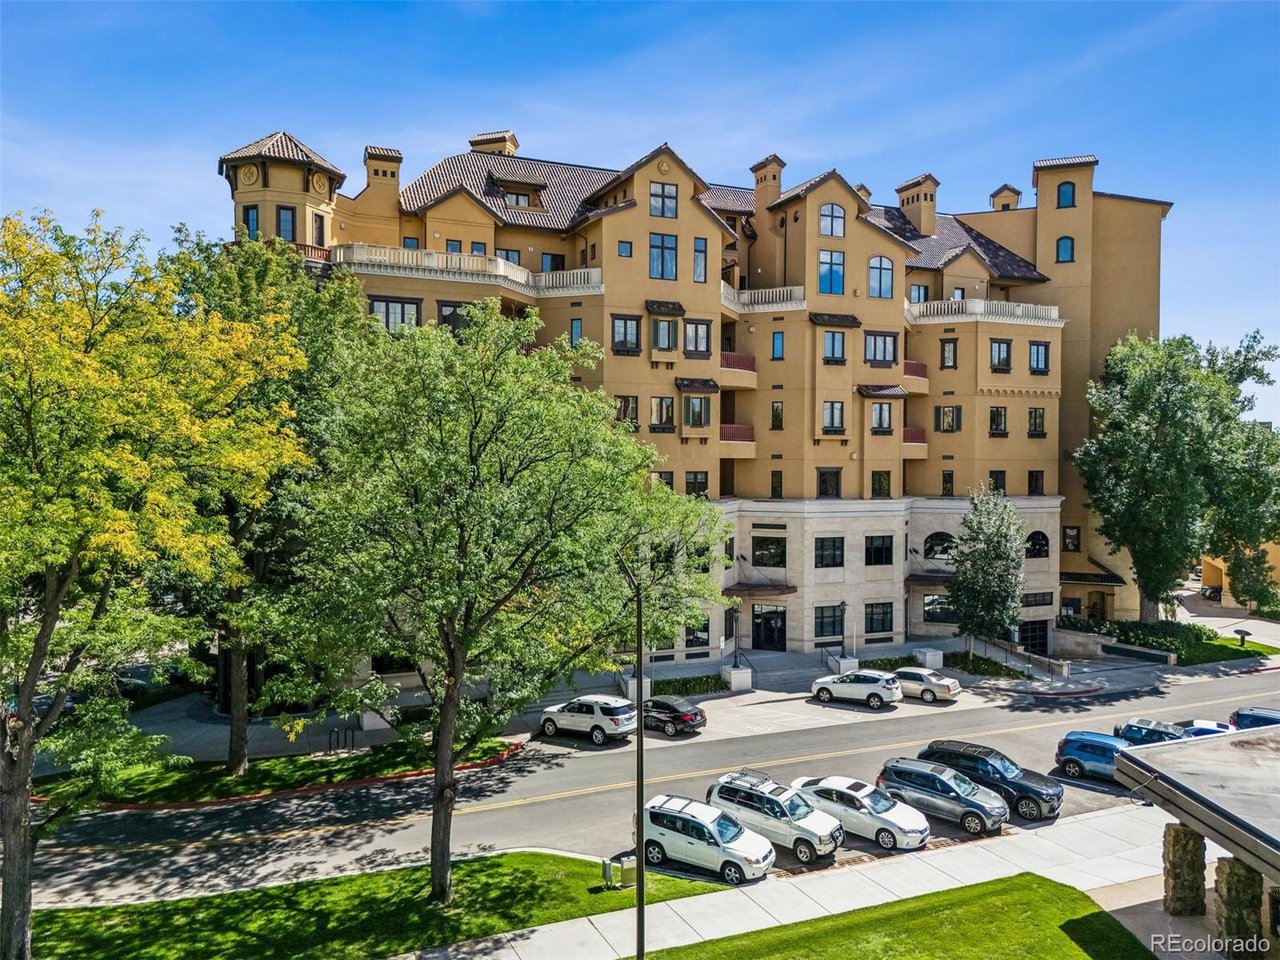
224 Canyon Avenue #410 presents a rare opportunity to own a residence of timeless quality in the heart of Fort Collins. Inspired by the architecture of Cortina, Italy, this distinctive building was crafted with enduring materials and artistry never to be duplicated, offering a sense of permanence that sets it apart in the downtown landscape. Located just blocks from Old Town Square, with a walk score exceeding 95, this residence connects you effortlessly to the city's acclaimed dining, shopping, breweries, and cultural venues, while providing a private retreat above it all. Inside, 1,120 square feet of refined living space has been thoughtfully designed for both comfort and sophistication. The gourmet kitchen is equipped with premium appliances and opens gracefully to the living room, where a gas fireplace with a newly updated surround and mantle creates a welcoming focal point. Expansive German-imported windows and doors allow natural light to flood the interiors, while connecting seamlessly to a west-facing covered balcony complete with built-in heating and a gas valve, ideal for year-round enjoyment. The floor plan offers versatility with a private office featuring a built-in desk and custom storage, creating the perfect environment for remote work or creative pursuits. The spacious primary suite serves as a serene retreat, complete with a luxurious five-piece bath and a custom walk-in closet designed for organization and ease. An additional powder room enhances convenience for guests, while every element reflects careful attention to detail. Modern conveniences include secure 24-hour entry, heated and lighted underground parking, and a generous private storage unit, delivering both security and peace of mind. Whether envisioned as a full-time residence or a second home, this lock-and-leave property offers a lifestyle defined by quiet luxury, architectural distinction, and unmatched proximity to the vibrant heart of Fort Collins.

Room Features

Exterior Features Heated Garage, Balcony

Virtual Tours for 224 Canyon Ave #410 Fort Collins, CO

Lot & Building Features

Appliances Some Furniture, Washer, Dryer, Disposal, Microwave, Refrigerator, Dishwasher
Style 1 Story
Assoc Fee $860
Assoc Fee Type Monthly
Heating Forced Air
Cooling Central Air, Ceiling Fan(s)
Parking Reserved
Sewer Public Sewer
Tax Year 2024
Water City
Interior Pantry, Eat-in Kitchen, Walk-In Closet(s), Open Floorplan
Exterior Heated Garage, Balcony
Fireplace Living Room, One
Lot Paved

Price History of 224 Canyon Ave #410, Fort Collins, CO

Date Name Price Difference
09/12/2025 Listing Price $800,000 N/A
*Information provided by REWS for your reference only. The accuracy of this information cannot be verified and is not guaranteed.

Map of 224 Canyon Ave #410, Fort Collins, CO

Location Map Street View
Photo of

By providing Grey Rock Realty with your contact information, you acknowledge and agree to our privacy policy and consent to receiving marketing communications, including calls, texts and emails. This consent isn’t necessary for purchasing any products or services and you may opt out at any time. To opt out from texts, you can reply, ‘stop’ at any time, to opt out from emails, you can click on the unsubscribe link in the email. Message and data rates may apply. 

Listed by LIV Sotheby's International Realty, Connie Kraska 303-443-6161

Listing Last updated . Some properties which appear for sale on this web site may subsequently have sold or may no longer be available. Walk Score map and data provided by Walk Score. Google map provided by Google. Bing map provided by Microsoft Corporation.

All information provided is deemed reliable but is not guaranteed and should be independently verified.

Listing information courtesy of: LIV Sotheby's International Realty

Information source: Information and Real Estate Services, LLC. Provided for limited non-commercial use only under IRES Rules. © Copyright IRES 2026

IRES MLS

Listing data and photos provided IRES and distributed by MLS GRID. Member Participants (and their affiliated licensees, if applicable) shall indicate on their websites that IDX information is provided exclusively for consumers’ personal non-commercial use, that it may not be used for any purpose other than to identify prospective properties consumers may be interested in purchasing, that the data is deemed reliable but is not guaranteed by MLS GRID, and that the use of the MLS GRID Data may be subject to an end user license agreement prescribed by the Member Participant’s applicable MLS if any and as amended from time to time. MLS GRID may, at its discretion, require use of other disclaimers as necessary to protect Member Participant, and/or their MLS from liability. Based on information submitted to the MLS GRID. All data is obtained from various sources and may not have been verified by broker or MLS GRID. Supplied Open House Information is subject to change without notice. All information should be independently reviewed and verified for accuracy. Properties may or may not be listed by the office/agent presenting the information.