
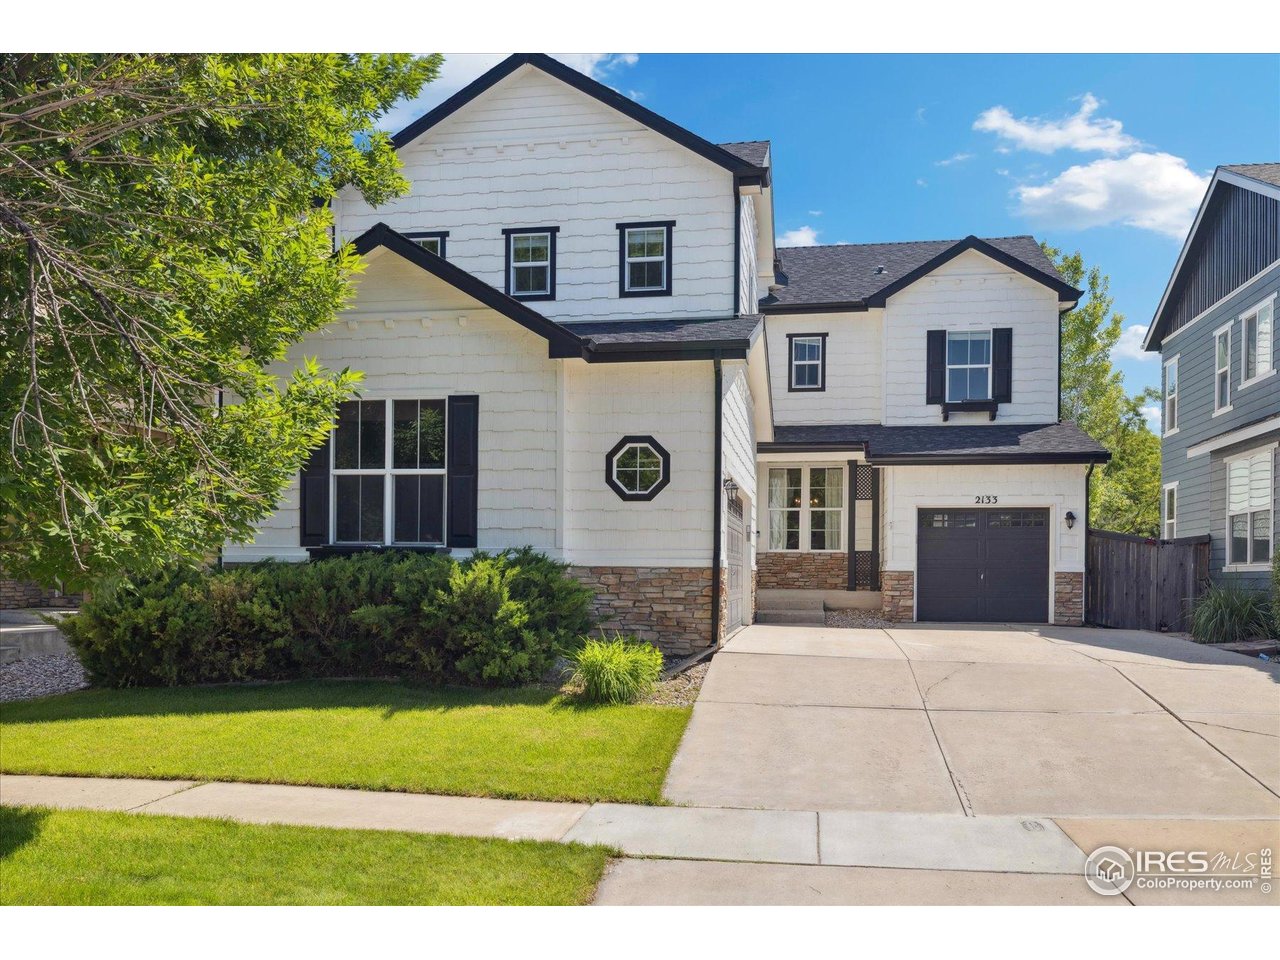
Single Family for Sale: 2133 Katahdin Dr, Fort Collins, CO 80525 SOLD
4 beds
3 full, 1 half baths
2,621 sqft
mls #1037306
$732,000
$732,000
2133 Katahdin Dr, Fort Collins, CO 80525 SOLD
4 beds
3 full, 1 half baths
2,621 sqft
mls #1037306
$732,000
Remove from
Favorites
Add to
Favorites
Add to
Trip Map
Hide Share or
Email
Selling Price: $732,000
Original List Price: $749,900
Sold at 97.6% of list price
Sold Date: 09/19/2025

Type Single Family
Style 2 Story
Beds 4
Baths 3 full, 1 half baths
Square Feet 2,621 sqft
Lot Size 0.11 acres
Year Built 2009
Assoc Fee $1,039
Assoc Fee Freq Annually

City Fort Collins
County Larimer
Subdivision Sidehill Sub

MLS 1037306
Status Closed
DOM 92 days
Bucking Horse Beauty with Style, Space & Serenity! Welcome to this exceptional 4-bedroom + office, 4-bath home nestled in the heart of Fort Collins' coveted Bucking Horse community. Thoughtfully designed and beautifully maintained, this home offers a unique and spacious layout with all bedrooms and laundry conveniently located upstairs-perfect for modern living. Step into the gourmet kitchen featuring slab granite countertops, a center island, stainless steel appliances (including a brand new oven in 2024), hickory flooring, and an inviting eating area that flows seamlessly into the family room with a cozy gas fireplace. The main floor also includes a private study and stylish LVP flooring throughout with formal dining area as well. Retreat to the generous primary suite, complete with dual walk-in closets and a luxurious 5-piece en-suite bath. Two additional bedrooms share a Jack & Jill bath, while the fourth has its own ensuite-ideal for guests or teens. Enjoy Colorado evenings on your expansive deck with pergola and a full lighting system, overlooking a lush greenbelt with mature landscaping and low-maintenance turf yard-your own private oasis. The full unfinished basement offers endless potential for future customization, and the 3-car garage provides ample space for all your toys and tools.Updates include a new roof (2019), A/C (2021), carpet (2023), and more. Blinds in primary are up down privacy blinds so can go up or down allowing flexibility and privacy. All this, plus Bucking Horse's vibrant community amenities-neighborhood pool, Jessup Farm shops and dining, and miles of trails. Centrally located with easy access to I-25, King Soopers, the Power Trail, and Edora Park-this home truly has it all. Don't miss your chance to own this Fort Collins gem!

Room Features

Exterior Features Sprinkler System
Basement Unfinished, Full

Lot & Building Features

Appliances Gas Range, Washer, Dryer, Fire Alarm, Microwave, Refrigerator, Dishwasher
Style 2 Story
Assoc Fee $1,039
Assoc Fee Type Annually
Heating Forced Air
Cooling Central Air, Ceiling Fan(s)
Tax Year 2024
Water City
Interior Jack & Jill Bathroom, Separate Dining Room, Kitchen Island, Cathedral Ceiling(s), Pantry, Washer/Dryer Hookup, Walk-In Closet(s), Eat-in Kitchen, Open Floorplan
Exterior Sprinkler System
Fireplace Gas Log, Family Room, Gas
Lot House Faces North, City Limits, Deciduous Trees, Street Light, Level, Curbs, Sidewalks, Gutters, Paved

Price History of 2133 Katahdin Dr, Fort Collins, CO

Date Name Price Difference
07/11/2025 Price Adjustment $732,000 2.39%
06/20/2025 Listing Price $749,900 N/A
*Information provided by REWS for your reference only. The accuracy of this information cannot be verified and is not guaranteed.

Map of 2133 Katahdin Dr, Fort Collins, CO

Location Map Street View
Photo of

By providing Grey Rock Realty with your contact information, you acknowledge and agree to our privacy policy and consent to receiving marketing communications, including calls, texts and emails. This consent isn’t necessary for purchasing any products or services and you may opt out at any time. To opt out from texts, you can reply, ‘stop’ at any time, to opt out from emails, you can click on the unsubscribe link in the email. Message and data rates may apply. 

Listed by eXp Realty - Hub, Melissa Patterson 970-682-2251
Sold by Serhant Colorado LLC, Alex Rice 720-303-8937

Listing Last updated . Some properties which appear for sale on this web site may subsequently have sold or may no longer be available. Walk Score map and data provided by Walk Score. Google map provided by Google. Bing map provided by Microsoft Corporation.

All information provided is deemed reliable but is not guaranteed and should be independently verified.

Listing information courtesy of: eXp Realty - Hub

Information source: Information and Real Estate Services, LLC. Provided for limited non-commercial use only under IRES Rules. © Copyright IRES 2026

IRES MLS

Listing data and photos provided IRES and distributed by MLS GRID. Member Participants (and their affiliated licensees, if applicable) shall indicate on their websites that IDX information is provided exclusively for consumers’ personal non-commercial use, that it may not be used for any purpose other than to identify prospective properties consumers may be interested in purchasing, that the data is deemed reliable but is not guaranteed by MLS GRID, and that the use of the MLS GRID Data may be subject to an end user license agreement prescribed by the Member Participant’s applicable MLS if any and as amended from time to time. MLS GRID may, at its discretion, require use of other disclaimers as necessary to protect Member Participant, and/or their MLS from liability. Based on information submitted to the MLS GRID. All data is obtained from various sources and may not have been verified by broker or MLS GRID. Supplied Open House Information is subject to change without notice. All information should be independently reviewed and verified for accuracy. Properties may or may not be listed by the office/agent presenting the information.