
Single Family for Sale: 1412 Wimbledon Ct, Fort Collins, CO 80524 SOLD
5 beds
1 full, 2 three quarter, 1 half baths
4,119 sqft
mls #1045540
$2,950,000
$2,950,000
1412 Wimbledon Ct, Fort Collins, CO 80524 SOLD
5 beds
1 full, 2 three quarter, 1 half baths
4,119 sqft
mls #1045540
$2,950,000
Remove from
Favorites
Add to
Favorites
Add to
Trip Map
Hide Share or
Email
Selling Price: $2,950,000
Original List Price: $2,950,000
Sold at 100.0% of list price
Sold Date: 11/20/2025

Type Single Family
Style 1 Story
Beds 5
Baths 1 full, 2 three quarter, 1 half baths
Square Feet 4,119 sqft
Lot Size 0.50 acres
Year Built 1977
Assoc Fee $656
Assoc Fee Freq Quarterly

City Fort Collins
County Larimer
Subdivision Lindenwood

MLS 1045540
Status Closed
DOM 36 days
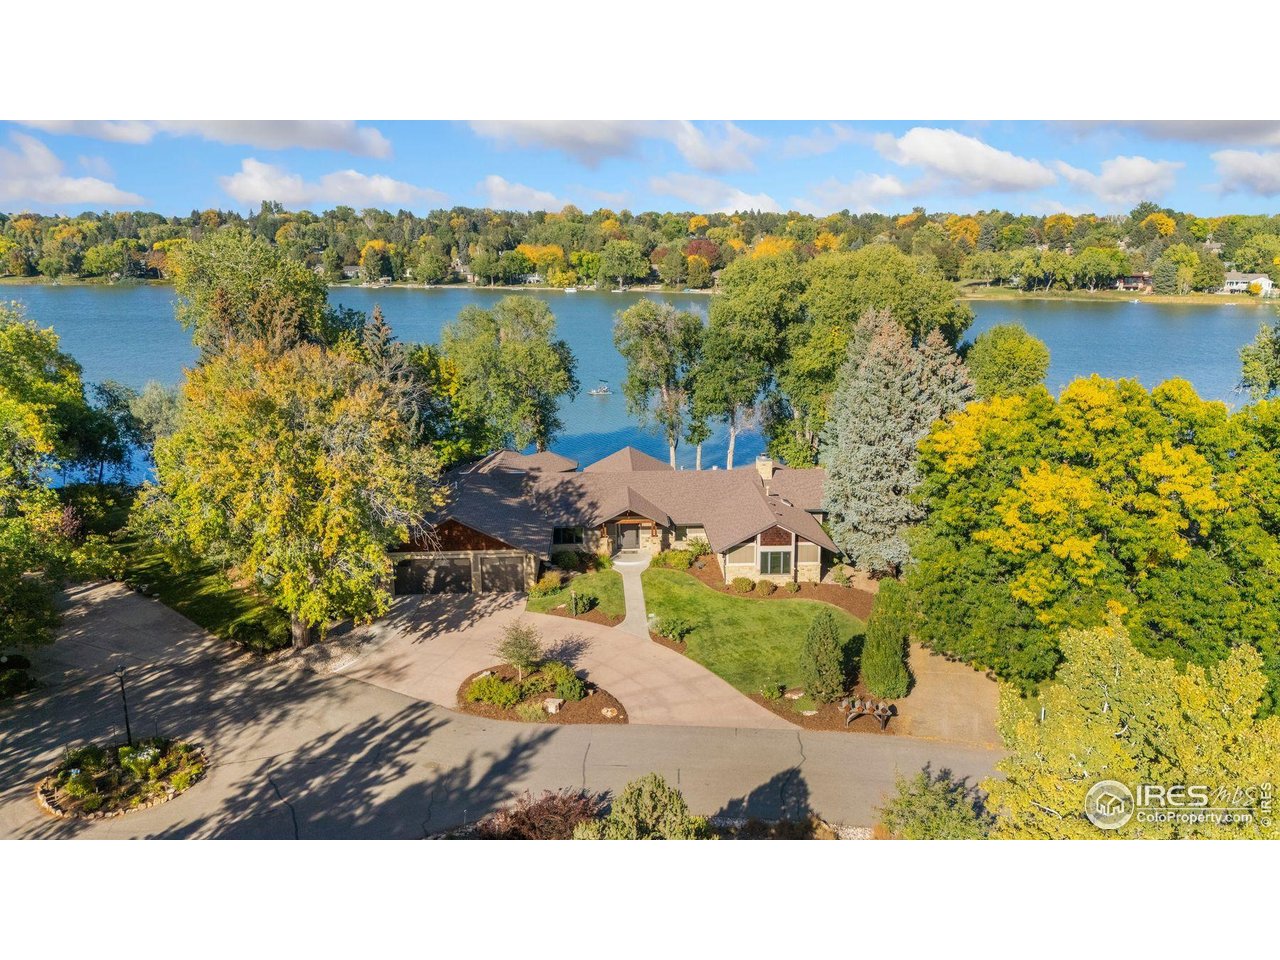
Nestled at the serene end of Wimbledon Court, 1412 offers an unparalleled half-acre sanctuary on the pristine shores of Lindenmeier Lake, where this distinguished estate captures luxury lakefront living through meticulously crafted architecture and thoughtful design. Expansive windows frame breathtaking lake panoramas throughout the residence, while the open-concept main level unfolds with remarkable sophistication, featuring four carefully positioned fireplaces that anchor intimate gathering areas flowing seamlessly outdoors via grand glass sliders to the covered terrace with integrated heating elements for al fresco entertaining beneath Colorado's dramatic skies. The gourmet kitchen serves as the home's culinary centerpiece, featuring a commercial grade Wolf range for the most discerning chef, dual kitchen islands, premium appointments, and an expansive walk-in pantry, while the main level presents a resort-caliber primary suite alongside custom millwork, dedicated home office and lounge spaces, and an additional bedroom for guest accommodation. The walkout lower level transforms into an entertainer's paradise with full bar, kitchenette, and wine room, dual family rooms, dedicated game room, and three additional bedrooms with coveted lake views offering comfort and privacy. Mature landscaping ensures absolute privacy, while the location provides effortless access to Old Town Fort Collins (seven minutes) and Fort Collins Country Club (four minutes), with an oversized three-car garage accommodating vehicles and recreational equipment, and Lindenwood HOA membership granting access to private beach areas, wakeless boating, swimming, fishing, tennis courts, and optional equestrian facilities-creating a resort-like experience that transcends mere residence to become a lifestyle of uncompromising luxury and natural beauty.

Room Features

Exterior Features Hot Tub, Oversized Garage, Sprinkler System
Basement Walk-Out Access, Partially Finished, Full

Lot & Building Features

Appliances Gas Bar-B-Q, Bar Fridge, Gas Range, Washer, Dryer, Fire Alarm, Disposal, Microwave, Refrigerator, Dishwasher
Style 1 Story
Assoc Fee $656
Assoc Fee Type Quarterly
Heating 2 or more Heat Sources, Humidity Control, Forced Air
Cooling Central Air, Ceiling Fan(s)
Sewer Public Sewer
Tax Year 2024
Water Distric
Interior Sun Room, Beamed Ceilings, Wood Windows, Natural Woodwork, High Ceilings, Wet Bar, Skylights, Separate Dining Room, Cathedral Ceiling(s), Kitchen Island, Pantry, Washer/Dryer Hookup, Walk-In Closet(s), Eat-in Kitchen, Open Floorplan
Exterior Hot Tub, Oversized Garage, Sprinkler System
Fireplace Kitchen, Multi-Sided, Bedroom, Basement, Two or More, Family Room, Living Room, Gas
Lot Abuts Pond/Lake, Wooded, Evergreen Trees, Cul-De-Sac, Paved

Price History of 1412 Wimbledon Ct, Fort Collins, CO

Date Name Price Difference
10/16/2025 Listing Price $2,950,000 N/A
*Information provided by REWS for your reference only. The accuracy of this information cannot be verified and is not guaranteed.

Map of 1412 Wimbledon Ct, Fort Collins, CO

Location Map Street View
Photo of

By providing Grey Rock Realty with your contact information, you acknowledge and agree to our privacy policy and consent to receiving marketing communications, including calls, texts and emails. This consent isn’t necessary for purchasing any products or services and you may opt out at any time. To opt out from texts, you can reply, ‘stop’ at any time, to opt out from emails, you can click on the unsubscribe link in the email. Message and data rates may apply. 

Listed by LIV Sotheby's Intl Realty, Greg Roeder 303-443-6161
Sold by LIV Sotheby's Intl Realty, Greg Roeder 303-443-6161

Listing Last updated . Some properties which appear for sale on this web site may subsequently have sold or may no longer be available. Walk Score map and data provided by Walk Score. Google map provided by Google. Bing map provided by Microsoft Corporation.

All information provided is deemed reliable but is not guaranteed and should be independently verified.

Listing information courtesy of: LIV Sotheby's Intl Realty

Information source: Information and Real Estate Services, LLC. Provided for limited non-commercial use only under IRES Rules. © Copyright IRES 2026

IRES MLS

Listing data and photos provided IRES and distributed by MLS GRID. Member Participants (and their affiliated licensees, if applicable) shall indicate on their websites that IDX information is provided exclusively for consumers’ personal non-commercial use, that it may not be used for any purpose other than to identify prospective properties consumers may be interested in purchasing, that the data is deemed reliable but is not guaranteed by MLS GRID, and that the use of the MLS GRID Data may be subject to an end user license agreement prescribed by the Member Participant’s applicable MLS if any and as amended from time to time. MLS GRID may, at its discretion, require use of other disclaimers as necessary to protect Member Participant, and/or their MLS from liability. Based on information submitted to the MLS GRID. All data is obtained from various sources and may not have been verified by broker or MLS GRID. Supplied Open House Information is subject to change without notice. All information should be independently reviewed and verified for accuracy. Properties may or may not be listed by the office/agent presenting the information.