
Single Family for Sale: 1218 Chickadee Ct, Fort Collins, CO 80525
5 beds
2 full, 2 three quarter, 1 half baths
2,788 sqft
mls #1068525
$985,000
$985,000
1218 Chickadee Ct, Fort Collins, CO 80525
5 beds
2 full, 2 three quarter, 1 half baths
2,788 sqft
mls #1068525
$985,000
Remove from
Favorites
Add to
Favorites
Add to
Trip Map
Hide Share or
Email
Price:
$985,000

Type Single Family
Style 2 Story
Beds 5
Baths 2 full, 2 three quarter, 1 half baths
Square Feet 2,788 sqft
Lot Size 0.28 acres
Year Built 1993
Assoc Fee $1,884
Assoc Fee Freq Annually

City Fort Collins
County Larimer
School District Poudre
Subdivision Paragon Point PUD

MLS 1068525
Status Active
DOM 26 days
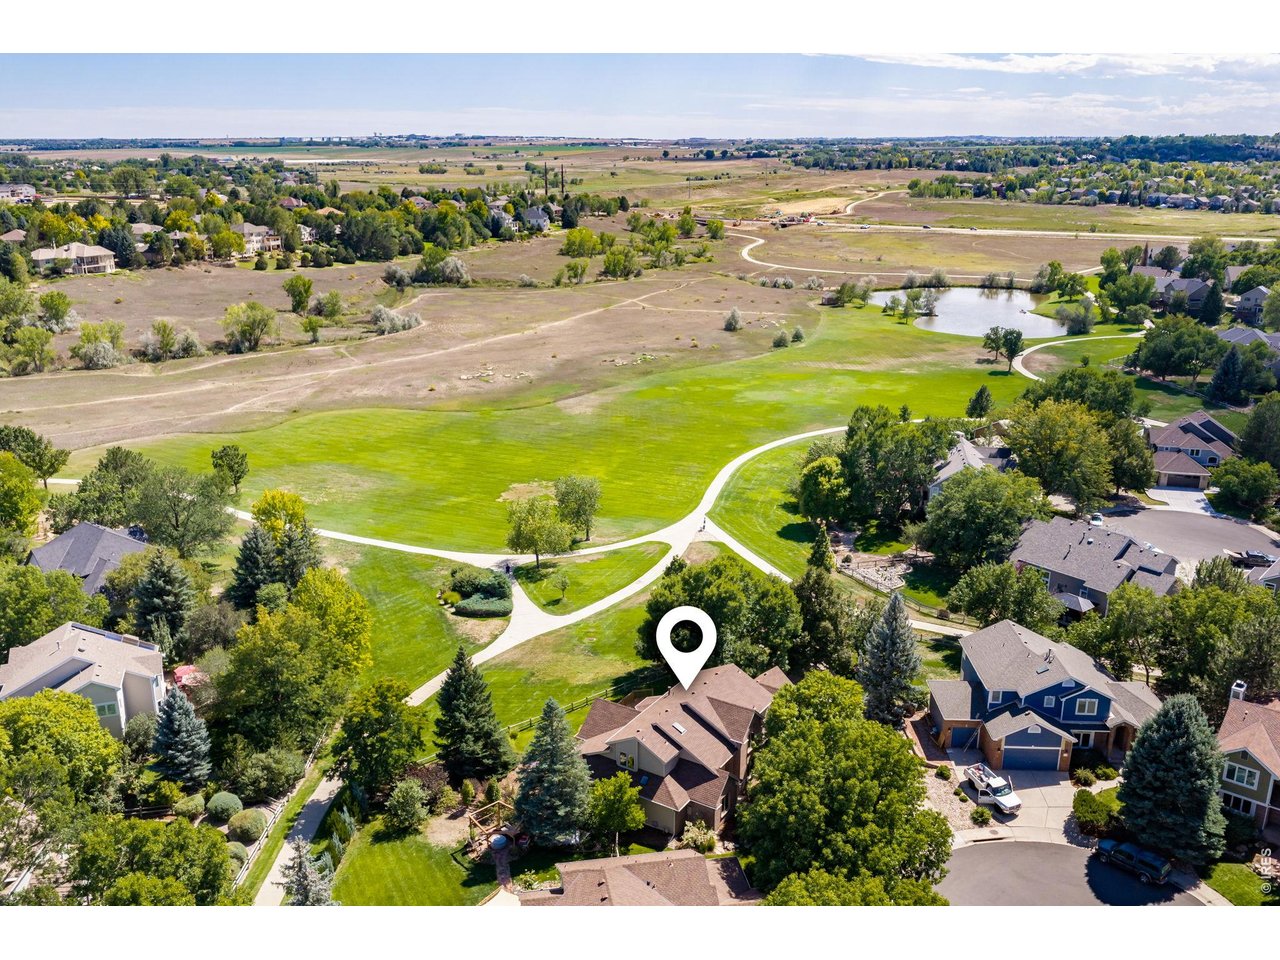
Nestled in the highly sought-after Paragon Point community on a generous 0.28-acre lot, this home blends classic Fort Collins charm with thoughtful modern touches. The main level features sun-filled living areas, a cozy fireplace, and an open layout ideal for both everyday living and entertaining. The finished lower level expands your options with flexible space for a guest bedroom, media room, home gym, and rec area. The home offers 5 spacious bedrooms, including a comfortable primary suite on the main level, 3 bedrooms upstairs, with 5th bedroom in the lower level. Outside, the property shines with mature landscaping, a private backyard, and room to relax or play. The side load 3 car garage with newly epoxied floor and quiet cul-de-sac location add everyday ease. Enjoy tree-lined streets, walking paths, and close proximity to great restaurants and shopping. The home provides easy access to the amazing network of Fort Collins trails and bike paths right out your back door.

Room Features

Exterior Features Sprinkler System
Basement Full, Partially Finished

Lot & Building Features

Appliances Gas Range, Double Oven, Fire Alarm, Washer, Dryer, Disposal, Refrigerator, Dishwasher
Style 2 Story
Assoc Fee $1,884
Assoc Fee Type Annually
Heating Forced Air
Cooling Ceiling Fan(s), Central Air
Parking Attached
Sewer Public Sewer
Tax Year 2025
Water Distric
Interior Wet Bar, Separate Dining Room, Washer/Dryer Hookup, Cathedral Ceiling(s), Eat-in Kitchen, Walk-In Closet(s)
Exterior Sprinkler System
Fireplace Gas
Lot Evergreen Trees, Wooded, Street Light, Abuts Public Open Space, Cul-De-Sac, Curbs, Sidewalks, Deciduous Trees, Level, Gutters, Paved

Community and Schools

Elementary School Werner
Middle/Junior High School Preston
Senior High School Fossil Ridge

Price History of 1218 Chickadee Ct, Fort Collins, CO

Date Name Price Difference
09/11/2026 Listing Price $985,000 N/A
*Information provided by REWS for your reference only. The accuracy of this information cannot be verified and is not guaranteed.

Comparable Properties Sold Near By


Map of 1218 Chickadee Ct, Fort Collins, CO

Location Map Street View
Photo of

By providing Grey Rock Realty with your contact information, you acknowledge and agree to our privacy policy and consent to receiving marketing communications, including calls, texts and emails. This consent isn’t necessary for purchasing any products or services and you may opt out at any time. To opt out from texts, you can reply, ‘stop’ at any time, to opt out from emails, you can click on the unsubscribe link in the email. Message and data rates may apply. 

Listed by C3 Real Estate Solutions, LLC, Andrea Stull & Shirley Watson 970-225-5152
$
20%
0.5038578680203%
6.75%
$
$
$
Monthly Payment
Principal & Interest
Monthly Taxes
Monthly HOA
Monthly Home Ins.
Monthly PMI

1218 Chickadee Ct (MLS #1068525) is a contemporary single family home located in Fort Collins, CO. This single family home is 2,788 sqft and on a lot of 12,197 sqft (or 0.28 acres) with 5 bedrooms and 5 baths. This property was listed on 09/11/2026 and has been priced for sale at $985,000.

Nearby zip codes are 80112, 80526, 80528 and 80538. This property neighbors other cities such as Loveland.

Listing Last updated . Some properties which appear for sale on this web site may subsequently have sold or may no longer be available. Walk Score map and data provided by Walk Score. Google map provided by Google. Bing map provided by Microsoft Corporation.

All information provided is deemed reliable but is not guaranteed and should be independently verified.

Listing information courtesy of: C3 Real Estate Solutions, LLC

Information source: Information and Real Estate Services, LLC. Provided for limited non-commercial use only under IRES Rules. © Copyright IRES 2026

IRES MLS

Listing data and photos provided IRES and distributed by MLS GRID. Member Participants (and their affiliated licensees, if applicable) shall indicate on their websites that IDX information is provided exclusively for consumers’ personal non-commercial use, that it may not be used for any purpose other than to identify prospective properties consumers may be interested in purchasing, that the data is deemed reliable but is not guaranteed by MLS GRID, and that the use of the MLS GRID Data may be subject to an end user license agreement prescribed by the Member Participant’s applicable MLS if any and as amended from time to time. MLS GRID may, at its discretion, require use of other disclaimers as necessary to protect Member Participant, and/or their MLS from liability. Based on information submitted to the MLS GRID. All data is obtained from various sources and may not have been verified by broker or MLS GRID. Supplied Open House Information is subject to change without notice. All information should be independently reviewed and verified for accuracy. Properties may or may not be listed by the office/agent presenting the information.