SubdivisionBugle Point On Fall Riverph III 2nd Supp
MLS1069822
StatusActive Under Contract
DOM6 days
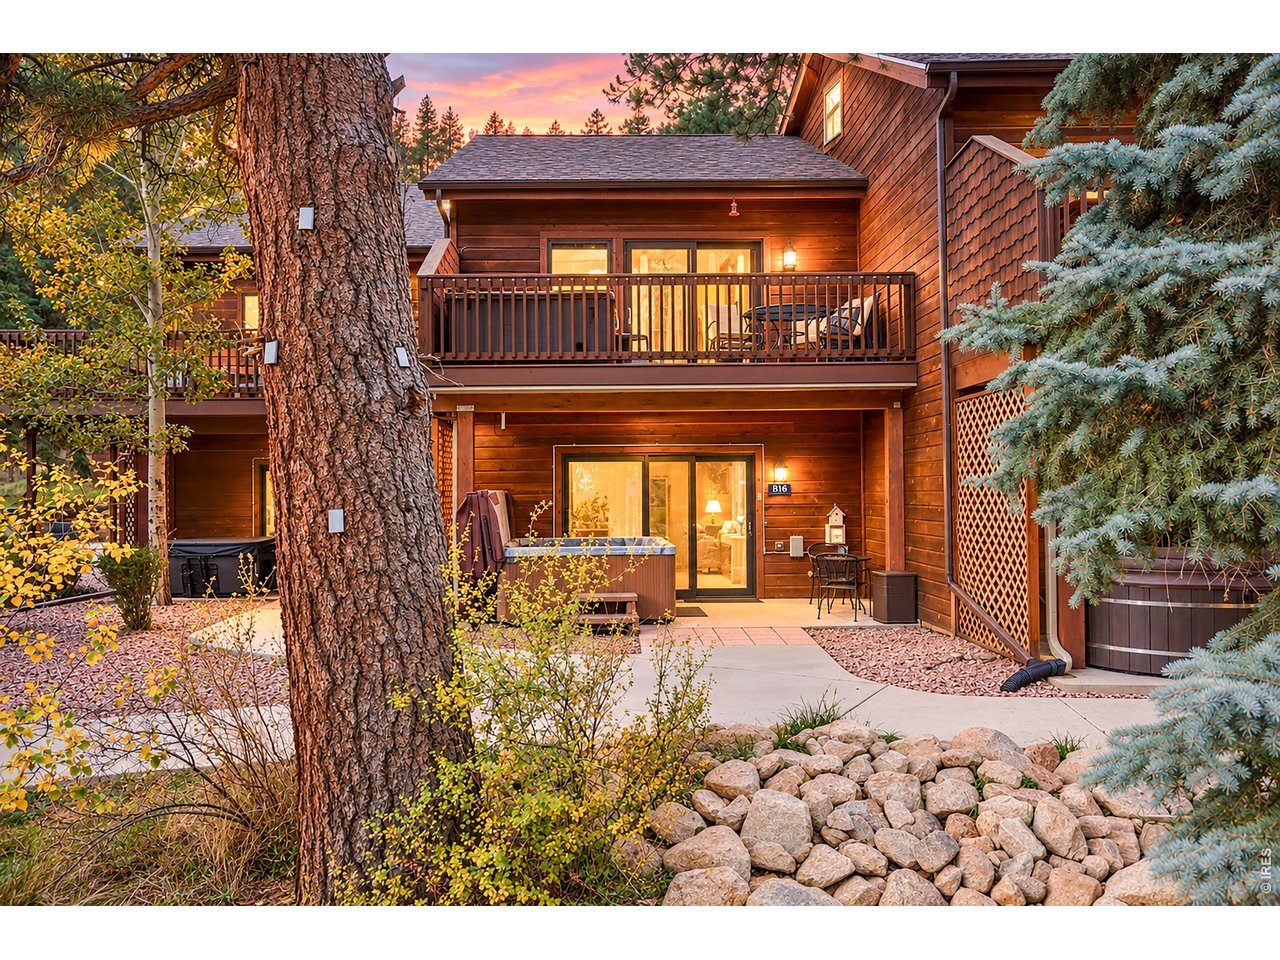
Set along Fall River enjoy your own RIVERFRONT retreat where the river, surrounding landscape, and proximity to Estes Park recreation shape the experience from the moment you arrive. The setting creates an immediate connection to the outdoors, with the movement and sound of the water providing a natural backdrop for quiet mornings, relaxed afternoons, and evenings spent settling in after exploring the Estes and Rocky Mountain National Park. Inside, the residence is arranged around comfortable, efficient living, beginning with a welcoming gathering space anchored by a gas fireplace that adds warmth and a defined focal point during cooler mountain seasons. TURN KEY with furniture included plus a bonus in-unit stackable washer and dryer makes it particularly convenient and functional for longer stays and an active outdoor lifestyle. The patio extends the living environment toward the river and provides a place to slow down and take in the alpine surroundings. Beyond the property, the location places residents within convenient reach of Rocky Mountain National Park, downtown Estes Park, hiking and biking routes, fly-fishing opportunities, wildlife viewing, and the broader network of recreation that defines the Estes Park. The result is a compelling balance between accessibility and retreat: close enough to enjoy the area's restaurants, shops, attractions, and trail systems while retaining the sense of returning to a riverside setting at the end of the day. For those who value mountain recreation, an immersive experience with the natural surroundings, and a convenient home base in Estes Park, this one brings those elements together in a setting designed around the rhythms of Colorado mountain living. PLUS Bugle Point offers the coveted SHORT TERM STAYS in Estes Park for RENTAL INCOME with onsite property management. This one is frequently rented, come and see why!
Room Features
Exterior FeaturesPrivate Hot Tub
BasementNone
Lot & Building Features
AppliancesSome Furniture, Electric Range, Fire Alarm, Washer, Dryer, Disposal, Microwave, Refrigerator, Dishwasher
Style1 Story
Assoc Fee$284
Assoc Fee TypeMonthly
HeatingForced Air
CoolingCeiling Fan(s)
ParkingOff Street
SewerPublic Sewer
Tax Year2025
WaterPublic
InteriorWasher/Dryer Hookup, Eat-in Kitchen, Open Floorplan
ExteriorPrivate Hot Tub
FireplaceGas Log, Gas, Living Room
LotRiver Front, Stream(s), River, Fire Hydrant within 500 Feet, Abuts Private Open Space, Paved
Community and Schools
Elementary SchoolEstes Park
Middle/Junior High SchoolEstes Park
Senior High SchoolEstes Park
Price History of 1516 Fish Hatchery Rd #B-16, Estes Park, CO
Date
Name
Price
Difference
10/01/2026
Listing Price
$450,000
N/A
*Information provided by REWS for your reference only. The accuracy of this information cannot be verified and is not guaranteed.
1516 Fish Hatchery Rd (MLS #1069822) is a includes rental unit, legal conforming, contemporary single family home located in Estes Park, CO.
This single family home is 684 sqft and on a lot of 871 sqft (or 0.02 acres) with 1 bedrooms and 1 baths. This property was listed on 10/01/2026 and has been priced for sale at $450,000.
Nearby zip codes are 80515. This property neighbors other cities such as Drake.
Listing Last updated . Some properties which appear for sale on this web site may subsequently have sold or may no longer be available. Walk Score map and data provided by Walk Score. Google map provided by Google. Bing map provided by Microsoft Corporation.
All information provided is deemed reliable but is not guaranteed and should be independently verified.
Listing information courtesy of: Coldwell Banker Realty- Fort Collins
Listing data and photos provided IRES and distributed by MLS GRID.
Member Participants (and their affiliated licensees, if applicable) shall indicate on their websites that IDX information is provided exclusively for consumers’ personal non-commercial use, that it may not be used for any purpose other than to identify prospective properties consumers may be interested in purchasing, that the data is deemed reliable but is not guaranteed by MLS GRID, and that the use of the MLS GRID Data may be subject to an end user license agreement prescribed by the Member Participant’s applicable MLS if any and as amended from time to time. MLS GRID may, at its discretion, require use of other disclaimers as necessary to protect Member Participant, and/or their MLS from liability. Based on information submitted to the MLS GRID. All data is obtained from various sources and may not have been verified by broker or MLS GRID. Supplied Open House Information is subject to change without notice. All information should be independently reviewed and verified for accuracy. Properties may or may not be listed by the office/agent presenting the information.