
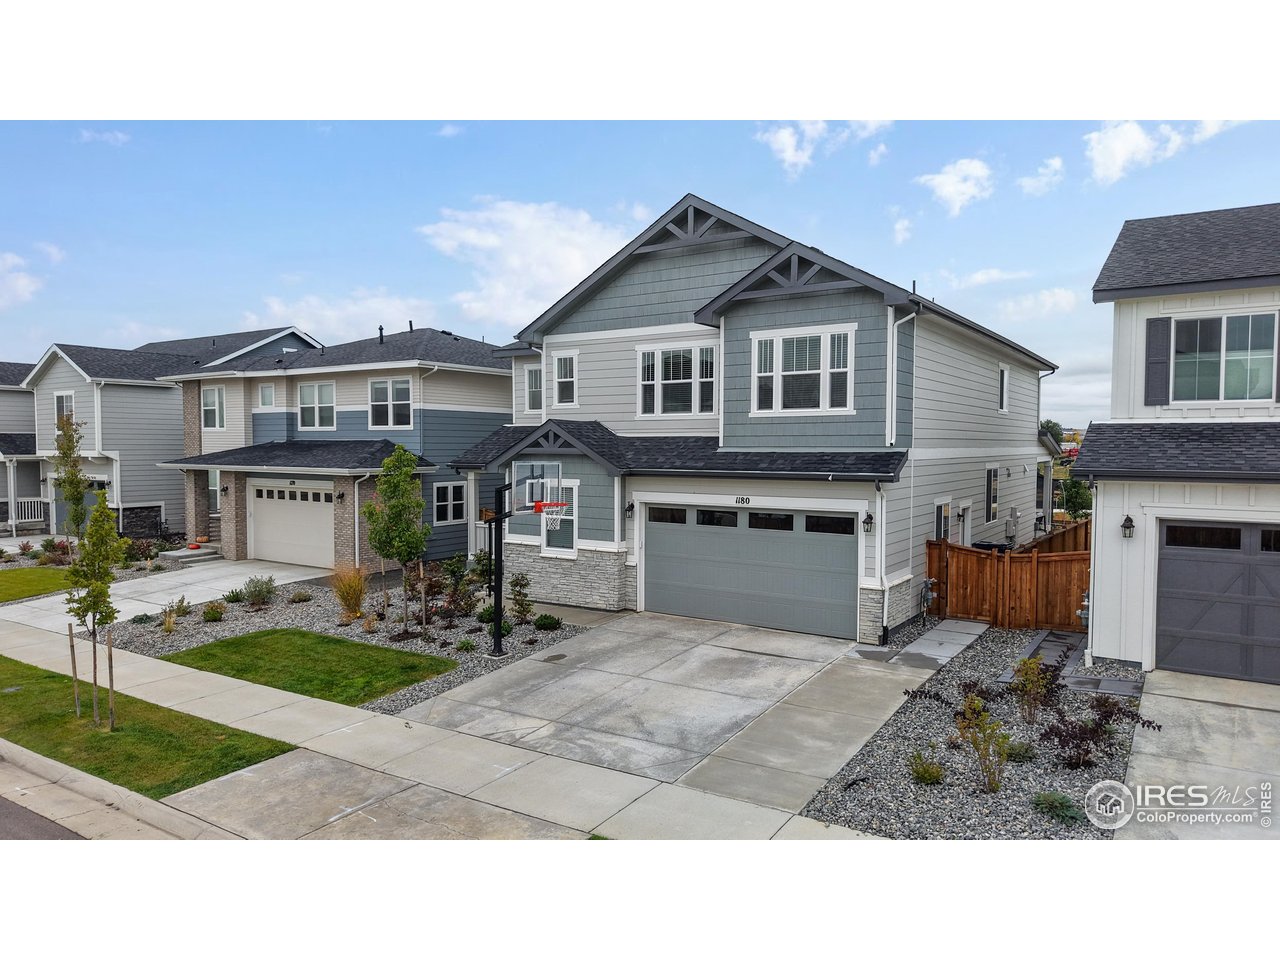
Single Family for Sale: 1180 Joseph Pl, Erie, CO 80026 SOLD
6 beds
3 full, 1 half baths
3,115 sqft
mls #1045431
$899,000
$899,000
1180 Joseph Pl, Erie, CO 80026 SOLD
6 beds
3 full, 1 half baths
3,115 sqft
mls #1045431
$899,000
Remove from
Favorites
Add to
Favorites
Add to
Trip Map
Hide Share or
Email
Selling Price: $899,000
Original List Price: $915,000
Sold at 98.3% of list price
Sold Date: 02/19/2026

Type Single Family
Style 2 Story
Beds 6
Baths 3 full, 1 half baths
Square Feet 3,115 sqft
Lot Size 0.12 acres
Year Built 2024
Assoc Fee $219
Assoc Fee Freq Quarterly

City Erie
County Boulder
Subdivision Parkdale

MLS 1045431
Status Closed
DOM 106 days
Welcome to this beautiful new move-in-ready Erie home, blending stylish upgrades with a functional, spacious layout. Step inside to soaring ceilings and wide oak laminate vinyl plank floors that lead into a light-filled living area featuring a cozy gas fireplace with subway tile surround and upgraded lighting. The chef's kitchen is a true centerpiece, boasting quartz countertops, subway tile backsplash, stainless steel appliances, a walk-in pantry, and an expansive dining area perfect for entertaining. French doors open to a dedicated study, ideal for remote work, while a powder room completes the main level. Upstairs, a large versatile loft offers flexible living space, along with a convenient laundry room featuring built-in cabinetry and a utility sink. The spacious primary suite includes a walk-in closet and an elegant ensuite with a large soaking tub and walk-in shower. Three additional bedrooms and another full bathroom offer room for everyone. The finished basement provides a generous flex space, two additional bedrooms, and a full bathroom-ideal for guests, multigenerational living, or recreation. Enjoy seamless indoor-outdoor living with a glass sliding wall that opens to a covered patio backing to a greenbelt. The backyard is hot tub-ready with wiring and a dedicated pad. An oversized two-car garage includes a 220V outlet for EV charging or workshop use. Easy access to Denver and Boulder. Come see this stunning move-in-ready home today!

Room Features

Exterior Features Oversized Garage
Basement Slab, Full, Partially Finished

Lot & Building Features

Appliances Gas Range, Disposal, Microwave, Dishwasher
Style 2 Story
Assoc Fee $219
Assoc Fee Type Quarterly
Heating Forced Air
Cooling Central Air, Ceiling Fan(s)
Parking Attached
Sewer Public Sewer
Tax Year 2025
Water City
Interior High Ceilings, Washer/Dryer Hookup, Kitchen Island, Pantry, Eat-in Kitchen, Walk-In Closet(s)
Exterior Oversized Garage
Fireplace Family Room
Lot Paved

Price History of 1180 Joseph Pl, Erie, CO

Date Name Price Difference
10/20/2025 Price Adjustment $899,000 1.75%
10/09/2025 Listing Price $915,000 N/A
*Information provided by REWS for your reference only. The accuracy of this information cannot be verified and is not guaranteed.

Map of 1180 Joseph Pl, Erie, CO

Location Map Street View
Photo of

By providing Grey Rock Realty with your contact information, you acknowledge and agree to our privacy policy and consent to receiving marketing communications, including calls, texts and emails. This consent isn’t necessary for purchasing any products or services and you may opt out at any time. To opt out from texts, you can reply, ‘stop’ at any time, to opt out from emails, you can click on the unsubscribe link in the email. Message and data rates may apply. 

Listed by RE/MAX Northwest, John Subry 303-457-4800
Sold by 8z Real Estate, Christopher Choate 303-543-3083

Listing Last updated . Some properties which appear for sale on this web site may subsequently have sold or may no longer be available. Walk Score map and data provided by Walk Score. Google map provided by Google. Bing map provided by Microsoft Corporation.

All information provided is deemed reliable but is not guaranteed and should be independently verified.

Listing information courtesy of: RE/MAX Northwest

Information source: Information and Real Estate Services, LLC. Provided for limited non-commercial use only under IRES Rules. © Copyright IRES 2026

IRES MLS

Listing data and photos provided IRES and distributed by MLS GRID. Member Participants (and their affiliated licensees, if applicable) shall indicate on their websites that IDX information is provided exclusively for consumers’ personal non-commercial use, that it may not be used for any purpose other than to identify prospective properties consumers may be interested in purchasing, that the data is deemed reliable but is not guaranteed by MLS GRID, and that the use of the MLS GRID Data may be subject to an end user license agreement prescribed by the Member Participant’s applicable MLS if any and as amended from time to time. MLS GRID may, at its discretion, require use of other disclaimers as necessary to protect Member Participant, and/or their MLS from liability. Based on information submitted to the MLS GRID. All data is obtained from various sources and may not have been verified by broker or MLS GRID. Supplied Open House Information is subject to change without notice. All information should be independently reviewed and verified for accuracy. Properties may or may not be listed by the office/agent presenting the information.