
Condo/Villa for Sale: 9355 E Center Ave #1B, Denver, CO 80247
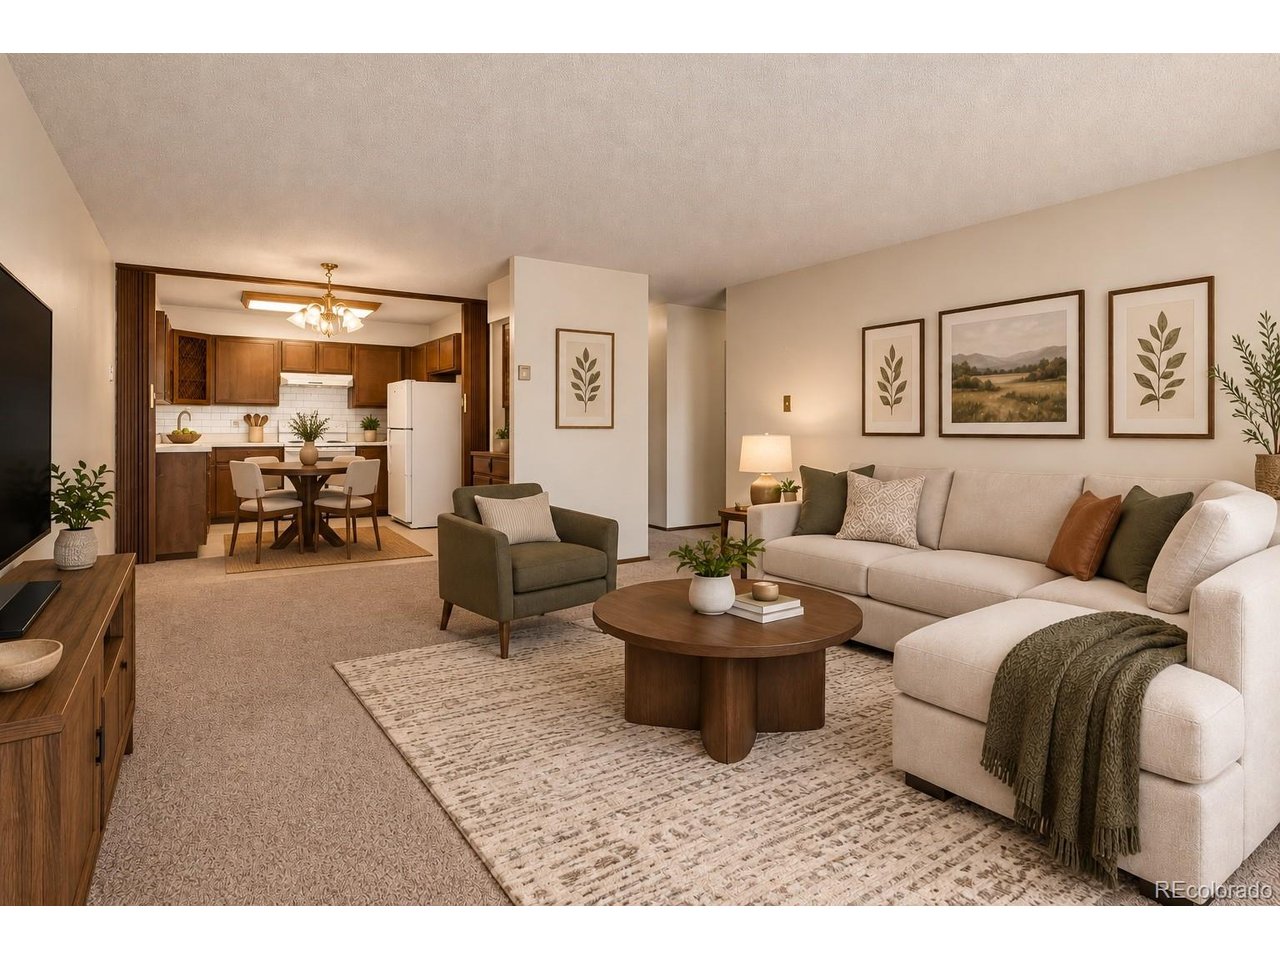
2 beds
1 full baths
945 sqft
mls #3041002
$150,000
$150,000
9355 E Center Ave #1B, Denver, CO 80247
2 beds
1 full baths
945 sqft
mls #3041002
$150,000
Remove from
Favorites
Add to
Favorites
Add to
Trip Map
Hide Share or
Email
Price:
$150,000

Type Condo/Villa
Style 1 Story
Beds 2
Baths 1 full baths
Square Feet 945 sqft
Year Built 1972
Assoc Fee $612
Assoc Fee Freq Monthly

City Denver
County Denver
School District Denver District 1
Subdivision Windsor Gardens

MLS 3041002
Status Active
DOM 35 days
Corner condo in great location- SW facing overlooking large parklike front yard! Building is close proximity the the clubhouse and all it's activities! This condo is the 945 sf floorplan, with 2 bedrooms, 1 bathroom, and 1 underground parking garage space! Move right in or update to your liking! 2nd floor condo- same as both the laundry room and also building storage. **Windsor Gardens is Colorado's Largest Age 55+ Active Adult Living Condo Community. Did you know? Monthly HOA Dues include annual property taxes! And heat, water, sewer, trash, round-the-clock patrolling community responders, full time onsite association management, grounds/building maintenance, and activities department. Enjoy clubhouse amenities such as fitness center, indoor/outdoor pools, hot tub, sauna, billiards, library, craft rooms for ceramics, sewing, woodworking, and 9 hole par 3 golf course and onsite restaurant both open to the public. Stay engaged with a wide array of activities, clubs, and events scheduled every month. Additional features include garden plot program, private walking trail and nature preserve, and RV/Boat storage. The High Line Canal runs full length along south side of the complex. RTD Bus Stops located thru-out the community. FHA/VA approved. Close to restaurants, stores, shopping...Minutes to Lowry, Hwy 225, Cherry Creek...Easy access to DIA and downtown. Come see for yourself what Windsor Gardens has to offer. 2021**

Room Features

Exterior Features Balcony

Lot & Building Features

Appliances Refrigerator
Style 1 Story
Assoc Fee $612
Assoc Fee Type Monthly
Heating Hot Water, Baseboard
Cooling Wall/Window Unit(s)
Parking Attached
Sewer Public Sewer
Tax Year 2025
Water Public
Exterior Balcony
Lot Golf Course Neighborhood

Community and Schools

Elementary School Place Bridge Academy
Middle/Junior High School Place Bridge Academy
Senior High School George Washington

Price History of 9355 E Center Ave #1B, Denver, CO

Date Name Price Difference
10/09/2026 Listing Price $150,000 N/A
*Information provided by REWS for your reference only. The accuracy of this information cannot be verified and is not guaranteed.

Comparable Properties Sold Near By


Map of 9355 E Center Ave #1B, Denver, CO

Location Map Street View
Photo of

By providing Grey Rock Realty with your contact information, you acknowledge and agree to our privacy policy and consent to receiving marketing communications, including calls, texts and emails. This consent isn’t necessary for purchasing any products or services and you may opt out at any time. To opt out from texts, you can reply, ‘stop’ at any time, to opt out from emails, you can click on the unsubscribe link in the email. Message and data rates may apply. 

Listed by Madison & Company Properties, The Grossman Team & Amy Grossman 303-771-3850
$
20%
0.704%
6.75%
$
$
$
Monthly Payment
Principal & Interest
Monthly Taxes
Monthly HOA
Monthly Home Ins.
Monthly PMI

9355 E Center Ave (MLS #3041002) is a condo/villa located in Denver, CO. This condo/villa is 945 sqft with 2 bedrooms and 1 baths. This property was listed on 10/09/2026 and has been priced for sale at $150,000.

Nearby zip codes are 80010, 80012, 80203, 80230 and 80231. This property neighbors other cities such as Aurora.

Listing Last updated . Some properties which appear for sale on this web site may subsequently have sold or may no longer be available. Walk Score map and data provided by Walk Score. Google map provided by Google. Bing map provided by Microsoft Corporation.

All information provided is deemed reliable but is not guaranteed and should be independently verified.

Listing information courtesy of: Madison & Company Properties

Information source: Information and Real Estate Services, LLC. Provided for limited non-commercial use only under IRES Rules. © Copyright IRES 2026

IRES MLS

Listing data and photos provided IRES and distributed by MLS GRID. Member Participants (and their affiliated licensees, if applicable) shall indicate on their websites that IDX information is provided exclusively for consumers’ personal non-commercial use, that it may not be used for any purpose other than to identify prospective properties consumers may be interested in purchasing, that the data is deemed reliable but is not guaranteed by MLS GRID, and that the use of the MLS GRID Data may be subject to an end user license agreement prescribed by the Member Participant’s applicable MLS if any and as amended from time to time. MLS GRID may, at its discretion, require use of other disclaimers as necessary to protect Member Participant, and/or their MLS from liability. Based on information submitted to the MLS GRID. All data is obtained from various sources and may not have been verified by broker or MLS GRID. Supplied Open House Information is subject to change without notice. All information should be independently reviewed and verified for accuracy. Properties may or may not be listed by the office/agent presenting the information.