
Single Family for Sale: 8895 E 28th Ave, Denver, CO 80238 SOLD
3 beds
2 full, 2 half baths
2,060 sqft
mls #8251563
$900,000
$900,000
8895 E 28th Ave, Denver, CO 80238 SOLD
3 beds
2 full, 2 half baths
2,060 sqft
mls #8251563
$900,000
Remove from
Favorites
Add to
Favorites
Add to
Trip Map
Hide Share or
Email
Virtual Tour
Floor Plans
Selling Price: $900,000
Original List Price: $899,900
Sold at 100.0% of list price
Sold Date: 10/02/2026

Type Single Family
Style 2 Story
Beds 3
Baths 2 full, 2 half baths
Square Feet 2,060 sqft
Lot Size 0.12 acres
Year Built 2003
Assoc Fee $58
Assoc Fee Freq Monthly

City Denver
County Denver
School District Denver District 1
Subdivision Central Park

MLS 8251563
Status Closed
DOM 15 days
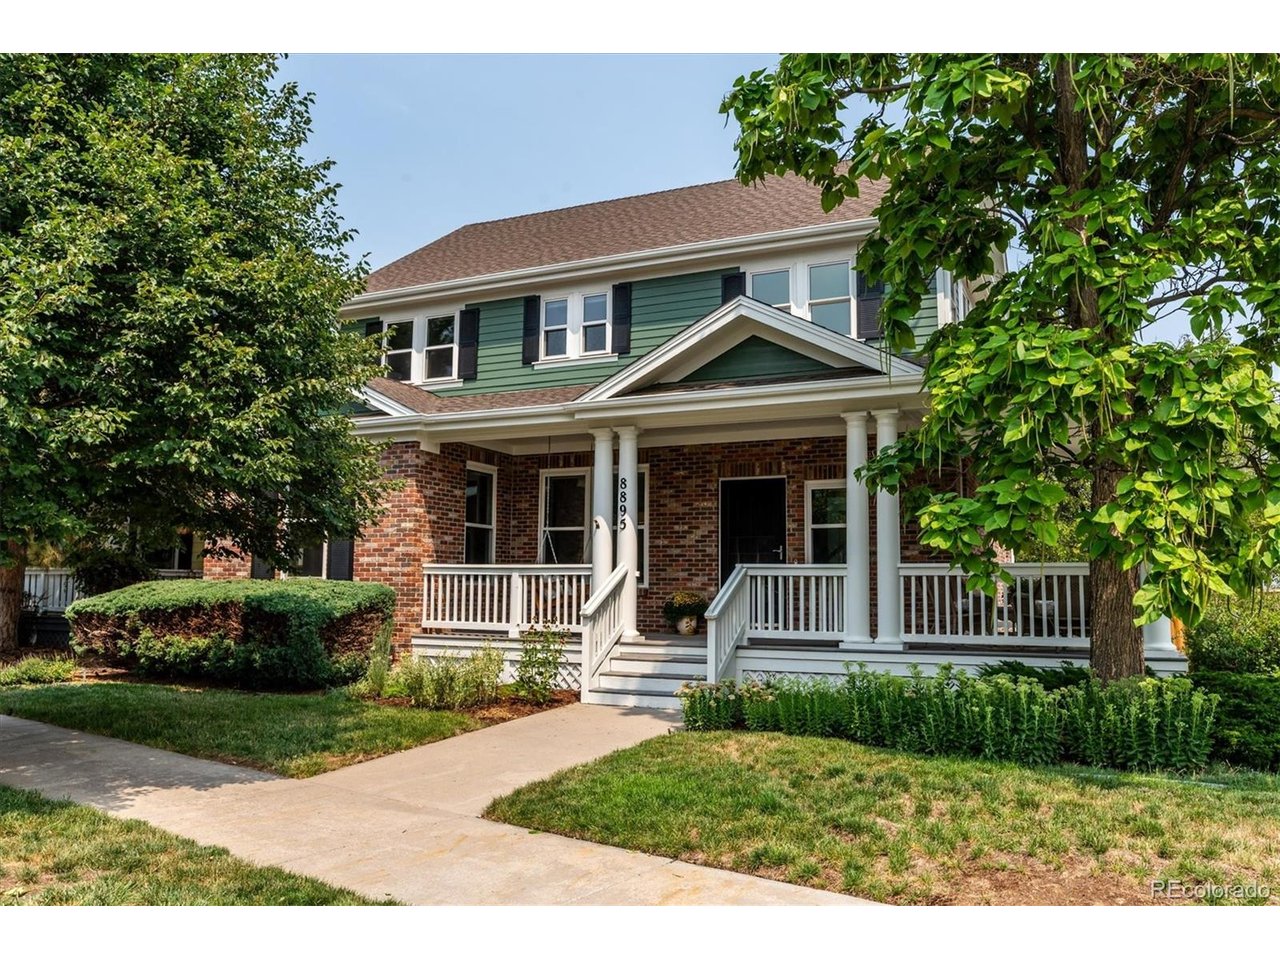
Beautifully updated & meticulously maintained, this 1-owner home blends timeless style with modern improvements. Perfectly situated on a corner lot, the inviting wraparound covered front porch creates the ideal place to enjoy Colorado's beautiful days! Fresh interior paint, newly refinished hardwood floors, and brand-new carpet make this home truly move-in ready. A dramatic vaulted foyer welcomes you inside, flanked by an elegant formal dining room before opening to the spacious great room, where a cozy fireplace creates a warm gathering space. All overlooking the beautifully remodeled kitchen that showcases white quartz countertops, designer tile backsplash, under cabinet lighting, prep island, pantry, & abundant cabinetry. Tucked away for privacy, the main-floor office is conveniently located adjacent to the remodeled powder bath featuring marble finishes & classic wainscoting. Upstairs, oversized windows flood the staircase with natural light. 2 secondary bedrooms share a Jack-and-Jill bath, while the spacious primary suite features a beautifully remodeled 5-piece bath with quartz countertops, updated fixtures &lighting, frameless glass shower enclosure, & a soaking tub. Thoughtfully designed for studio-style living, the finished basement offers an ideal private retreat for a multigenerational living, extended guests, or flexible living space! Featuring built-in cabinetry, in-wall speakers, & a stylish kitchenette, this versatile space offers the potential for a non-conforming 4th bedroom and exceptional flexibility. Addt'l improvements: triple-pane windows (2021), exterior paint & new fencing (2025), Level 2 EV charger, 100 watt solar panel and 12V battery storage in garage, radon mitigation system, smart thermostat, electronic locks, whole-house humidifier, SimpliSafe security system. This lovingly cared-for home sits just moments from exceptional parks, trails, schools, pools, 2 Town Centers, neighborhood Rec Center, & Stanley marketplace!

Room Features

Exterior Features Sprinkler System
Basement Structural Floor, Built-In Radon, Partial, Partially Finished

Virtual Tours for 8895 E 28th Ave Denver, CO

Lot & Building Features

Appliances Self Cleaning Oven, Washer, Dryer, Fire Alarm, Disposal, Microwave, Refrigerator, Dishwasher
Style 2 Story
Assoc Fee $58
Assoc Fee Type Monthly
Heating Humidity Control, Forced Air
Cooling Ceiling Fan(s), Central Air
Parking Detached
Sewer Public Sewer
Tax Year 2025
Water Public
Interior Jack & Jill Bathroom, Wet Bar, Cathedral Ceiling(s), Kitchen Island, Pantry, Eat-in Kitchen, Walk-In Closet(s), Open Floorplan
Exterior Sprinkler System
Fireplace Great Room, One
Lot House Faces South, Gutters, Paved

Community and Schools

Elementary School Westerly Creek
Middle/Junior High School Mc Auliffe International
Senior High School Northfield

Price History of 8895 E 28th Ave, Denver, CO

Date Name Price Difference
08/07/2026 Listing Price $900,000 N/A
*Information provided by REWS for your reference only. The accuracy of this information cannot be verified and is not guaranteed.

Map of 8895 E 28th Ave, Denver, CO

Location Map Street View
Photo of

By providing Grey Rock Realty with your contact information, you acknowledge and agree to our privacy policy and consent to receiving marketing communications, including calls, texts and emails. This consent isn’t necessary for purchasing any products or services and you may opt out at any time. To opt out from texts, you can reply, ‘stop’ at any time, to opt out from emails, you can click on the unsubscribe link in the email. Message and data rates may apply. 

Listed by Sustain Mortgage & Realty LLC, Marissa Ross 720-280-8416
Sold by Milehimodern, Olivia Kunevicius 303-876-1073

Listing Last updated . Some properties which appear for sale on this web site may subsequently have sold or may no longer be available. Walk Score map and data provided by Walk Score. Google map provided by Google. Bing map provided by Microsoft Corporation.

All information provided is deemed reliable but is not guaranteed and should be independently verified.

Listing information courtesy of: Sustain Mortgage & Realty LLC

Information source: Information and Real Estate Services, LLC. Provided for limited non-commercial use only under IRES Rules. © Copyright IRES 2026

IRES MLS

Listing data and photos provided IRES and distributed by MLS GRID. Member Participants (and their affiliated licensees, if applicable) shall indicate on their websites that IDX information is provided exclusively for consumers’ personal non-commercial use, that it may not be used for any purpose other than to identify prospective properties consumers may be interested in purchasing, that the data is deemed reliable but is not guaranteed by MLS GRID, and that the use of the MLS GRID Data may be subject to an end user license agreement prescribed by the Member Participant’s applicable MLS if any and as amended from time to time. MLS GRID may, at its discretion, require use of other disclaimers as necessary to protect Member Participant, and/or their MLS from liability. Based on information submitted to the MLS GRID. All data is obtained from various sources and may not have been verified by broker or MLS GRID. Supplied Open House Information is subject to change without notice. All information should be independently reviewed and verified for accuracy. Properties may or may not be listed by the office/agent presenting the information.