
Condo/Villa for Sale: 700 S Alton Way #4B, Denver, CO 80247 SOLD
2 beds
1 full, 1 three quarter baths
1,200 sqft
mls #9942445
$275,000
$275,000
700 S Alton Way #4B, Denver, CO 80247 SOLD
2 beds
1 full, 1 three quarter baths
1,200 sqft
mls #9942445
$275,000
Remove from
Favorites
Add to
Favorites
Add to
Trip Map
Hide Share or
Email
Virtual Tour
Floor Plans
Selling Price: $275,000
Original List Price: $275,000
Sold at 100.0% of list price
Sold Date: 09/25/2026

Type Condo/Villa
Style 1 Story
Beds 2
Baths 1 full, 1 three quarter baths
Square Feet 1,200 sqft
Year Built 1971
Assoc Fee $744
Assoc Fee Freq Monthly

City Denver
County Denver
School District Denver District 1
Subdivision Windsor Gardens

MLS 9942445
Status Closed
DOM 8 days
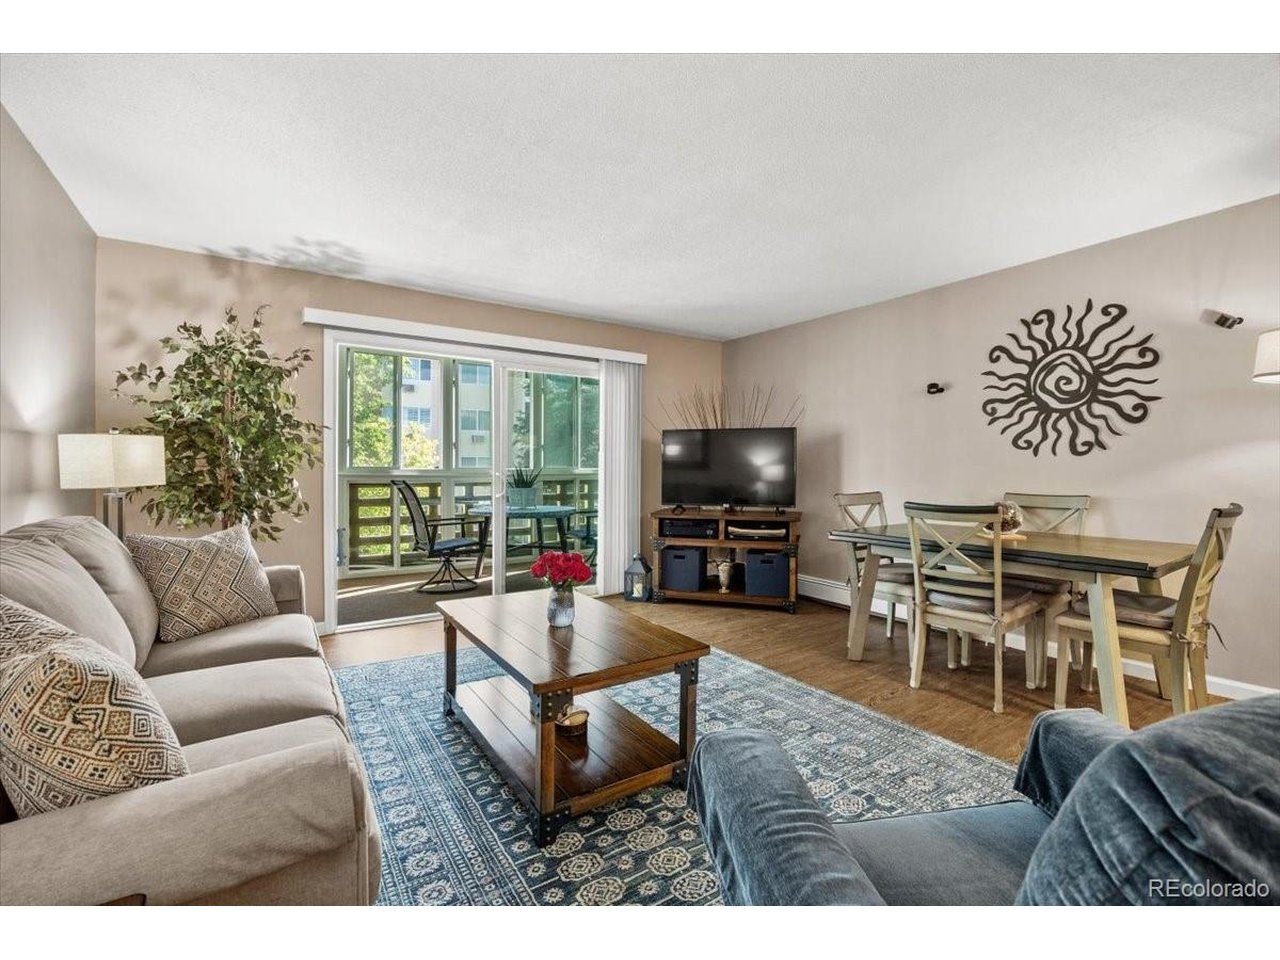
This is Windsor Gardens done right. While many two-bedroom units share a similar floor plan, this one stands apart with two meaningful improvements: a fully enclosed second bedroom that functions as a true private bedroom, and an enclosed patio with new vinyl windows that creates a comfortable extension of the living space. Add in a complete, thoughtfully executed remodel, and this is a unit that feels noticeably different from the competition. Inside, the entire home has been updated, from the kitchen and bathrooms to the flooring, fixtures, and finishes. The bright kitchen features quartz countertops, white cabinetry, stainless steel appliances, and plenty of storage, while the open living and dining areas give the 1,200-square-foot layout an easy, comfortable flow. This wasn't a quick cosmetic refresh. The remodel was thoughtfully completed to create a home that feels cohesive, functional, and finished. The enclosed patio may be the best room in the house. New vinyl windows make it a bright, inviting place for morning coffee, reading, plants, or simply enjoying the peaceful courtyard setting. The unit sits on the non-street side of the building, giving you a greener, quieter outlook away from passing traffic. The second-floor location puts you on the same level as the community laundry, making everyday living a little easier, and a private one-car garage adds another convenience that can be hard to find at this price point. With two true bedrooms, two bathrooms, a beautifully enclosed patio, courtyard views, and all the remodeling already complete, this one checks boxes that are surprisingly hard to find in Windsor Gardens. This property is located in an area eligible for a (CRA) lending program offered by preferred lender. Qualified borrowers may be eligible for a lender incentive of up to 1.75% of the loan amount (maximum $7,000) toward buyer closing costs, pre paids, and/or rate buydown, subject to credit approval and program guidelines.

Virtual Tours for 700 S Alton Way #4B Denver, CO

Lot & Building Features

Appliances Microwave, Refrigerator, Dishwasher
Style 1 Story
Assoc Fee $744
Assoc Fee Type Monthly
Heating Hot Water, Baseboard
Cooling Wall/Window Unit(s), Ceiling Fan(s)
Parking Detached
Sewer Other
Tax Year 2025
Water Other
Interior Eat-in Kitchen, Open Floorplan
Lot Golf Course Neighborhood

Community and Schools

Elementary School Place Bridge Academy
Middle/Junior High School Place Bridge Academy
Senior High School George Washington

Price History of 700 S Alton Way #4B, Denver, CO

Date Name Price Difference
09/01/2026 Listing Price $275,000 N/A
*Information provided by REWS for your reference only. The accuracy of this information cannot be verified and is not guaranteed.

Map of 700 S Alton Way #4B, Denver, CO

Location Map Street View
Photo of

By providing Grey Rock Realty with your contact information, you acknowledge and agree to our privacy policy and consent to receiving marketing communications, including calls, texts and emails. This consent isn’t necessary for purchasing any products or services and you may opt out at any time. To opt out from texts, you can reply, ‘stop’ at any time, to opt out from emails, you can click on the unsubscribe link in the email. Message and data rates may apply. 

Listed by Kentwood Real Estate City Properties, Jeff VanDerhule 303-820-2489
Sold by Madison & Company Properties, The Grossman Team 303-771-3850

Listing Last updated . Some properties which appear for sale on this web site may subsequently have sold or may no longer be available. Walk Score map and data provided by Walk Score. Google map provided by Google. Bing map provided by Microsoft Corporation.

All information provided is deemed reliable but is not guaranteed and should be independently verified.

Listing information courtesy of: Kentwood Real Estate City Properties

Information source: Information and Real Estate Services, LLC. Provided for limited non-commercial use only under IRES Rules. © Copyright IRES 2026

IRES MLS

Listing data and photos provided IRES and distributed by MLS GRID. Member Participants (and their affiliated licensees, if applicable) shall indicate on their websites that IDX information is provided exclusively for consumers’ personal non-commercial use, that it may not be used for any purpose other than to identify prospective properties consumers may be interested in purchasing, that the data is deemed reliable but is not guaranteed by MLS GRID, and that the use of the MLS GRID Data may be subject to an end user license agreement prescribed by the Member Participant’s applicable MLS if any and as amended from time to time. MLS GRID may, at its discretion, require use of other disclaimers as necessary to protect Member Participant, and/or their MLS from liability. Based on information submitted to the MLS GRID. All data is obtained from various sources and may not have been verified by broker or MLS GRID. Supplied Open House Information is subject to change without notice. All information should be independently reviewed and verified for accuracy. Properties may or may not be listed by the office/agent presenting the information.