
Condo/Villa for Sale: 575 N Marion St, Denver, CO 80218 SOLD
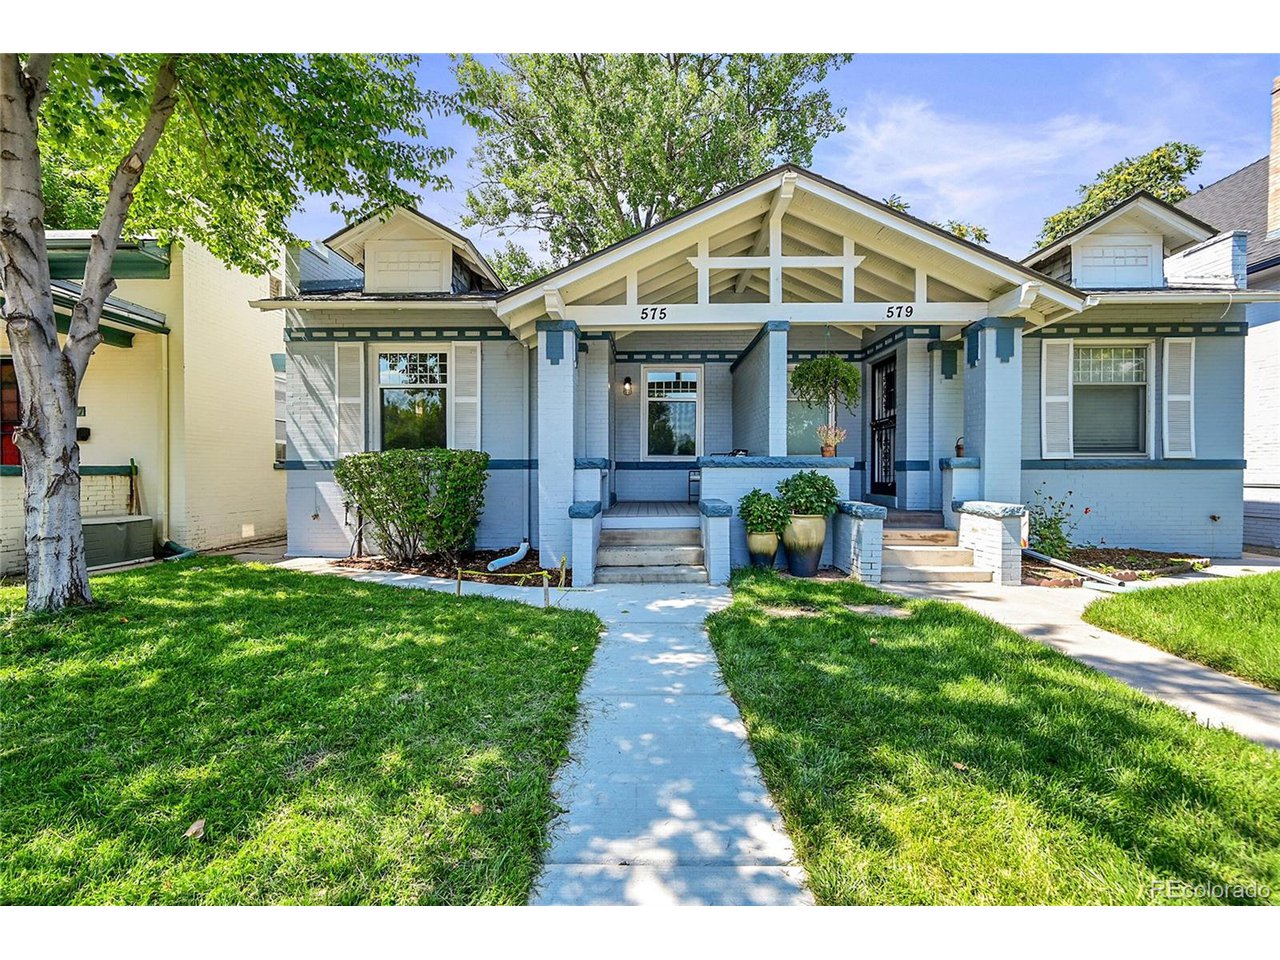
3 beds
1 full, 1 three quarter baths
910 sqft
mls #3153125
$621,000
$621,000
575 N Marion St, Denver, CO 80218 SOLD
3 beds
1 full, 1 three quarter baths
910 sqft
mls #3153125
$621,000
Remove from
Favorites
Add to
Favorites
Add to
Trip Map
Hide Share or
Email
Virtual Tour
Floor Plans
Selling Price: $621,000
Original List Price: $650,000
Sold at 95.5% of list price
Sold Date: 10/23/2025

Type Condo/Villa
Style 1 Story
Beds 3
Baths 1 full, 1 three quarter baths
Square Feet 910 sqft
Lot Size 0.07 acres
Year Built 1910

City Denver
County Denver
Subdivision North Country Club

MLS 3153125
Status Closed
DOM 33 days
Welcome to this charming three-bedroom, two-bathroom home in one of Denver's most coveted neighborhoods, North Country Club. Step inside and discover timeless charm blended with modern updates. The light-filled living room is a dream and offers laminate flooring, a stunning brick wall, ample amounts of space, and is anchored by a cozy fireplace. Venture to the gourmet kitchen, which has been completely remodeled and offers brand new cabinetry, designer lighting, stylish backsplash, and spacious countertops. Plus, all appliances are included, talk about move-in ready! Two spacious bedrooms and a full bathroom complete the main level. But wait...there's more! Head downstairs to your finished basement, where you will find the primary bedroom. This luxurious oasis offers carpet flooring, a charming brick wall, and ample amounts of space for any furniture design layout you can imagine. Enjoy the luxury of having a wet bar area, featuring a wine fridge, a sink, and additional cabinetry. Plus, enjoy the easy access to anywhere, including a walk-in closet and the spa-like primary bathroom with a spacious single vanity, and a large walk-in shower. Head outside to the backyard oasis, which is truly a dream! This private area offers a spacious patio, a large tree providing shade, and is fully fenced with easy access to the detached garage. Perfect for entertaining and basking in the Colorado sun! Enjoy the prime location offering easy access to just about anywhere, including I-25, Cherry Creek, Downtown Denver, and Denver International Airport. Ample amounts of shopping, dining, and entertainment options are also just a quick drive away and include Angelo's Taverna, The Cherry Cricket, Denver Art Museum, Trader Joe's, the Botanical Gardens, and much more! For outdoor enthusiasts, enjoy the quick access to Cheesman Park, an elegant 80-acre green oasis offering expansive lawns, many walking and running trails, and an amphitheater for Summer concerts and other year-round events!

Room Features

Basement Walk-Out Access, Partially Finished

Virtual Tours for 575 N Marion St Denver, CO

Lot & Building Features

Appliances Disposal, Microwave, Refrigerator, Dishwasher
Style 1 Story
Heating Radiant
Cooling Central Air, Ceiling Fan(s)
Parking Detached
Sewer Public Sewer
Tax Year 2024
Water City
Interior Walk-In Closet(s), Open Floorplan
Fireplace Living Room, One
Lot Paved

Price History of 575 N Marion St, Denver, CO

Date Name Price Difference
09/05/2025 Listing Price $621,000 N/A
*Information provided by REWS for your reference only. The accuracy of this information cannot be verified and is not guaranteed.

Map of 575 N Marion St, Denver, CO

Location Map Street View
Photo of

By providing Grey Rock Realty with your contact information, you acknowledge and agree to our privacy policy and consent to receiving marketing communications, including calls, texts and emails. This consent isn’t necessary for purchasing any products or services and you may opt out at any time. To opt out from texts, you can reply, ‘stop’ at any time, to opt out from emails, you can click on the unsubscribe link in the email. Message and data rates may apply. 

Listed by EXIT Realty DTC, Cherry Creek, Pikes Peak., Tatyana Sturm & The Storck Team 303-790-7200
Sold by LIV Sotheby's International Realty, Allison Craig 303-893-3200

Listing Last updated . Some properties which appear for sale on this web site may subsequently have sold or may no longer be available. Walk Score map and data provided by Walk Score. Google map provided by Google. Bing map provided by Microsoft Corporation.

All information provided is deemed reliable but is not guaranteed and should be independently verified.

Listing information courtesy of: EXIT Realty DTC, Cherry Creek, Pikes Peak.

Information source: Information and Real Estate Services, LLC. Provided for limited non-commercial use only under IRES Rules. © Copyright IRES 2026

IRES MLS

Listing data and photos provided IRES and distributed by MLS GRID. Member Participants (and their affiliated licensees, if applicable) shall indicate on their websites that IDX information is provided exclusively for consumers’ personal non-commercial use, that it may not be used for any purpose other than to identify prospective properties consumers may be interested in purchasing, that the data is deemed reliable but is not guaranteed by MLS GRID, and that the use of the MLS GRID Data may be subject to an end user license agreement prescribed by the Member Participant’s applicable MLS if any and as amended from time to time. MLS GRID may, at its discretion, require use of other disclaimers as necessary to protect Member Participant, and/or their MLS from liability. Based on information submitted to the MLS GRID. All data is obtained from various sources and may not have been verified by broker or MLS GRID. Supplied Open House Information is subject to change without notice. All information should be independently reviewed and verified for accuracy. Properties may or may not be listed by the office/agent presenting the information.