
Single Family for Sale: 7054 Dutch Loop, Colorado Springs, CO 80925 SOLD
3 beds
2 full baths
1,979 sqft
mls #7641816
$425,000
$425,000
7054 Dutch Loop, Colorado Springs, CO 80925 SOLD
3 beds
2 full baths
1,979 sqft
mls #7641816
$425,000
Remove from
Favorites
Add to
Favorites
Add to
Trip Map
Hide Share or
Email
Virtual Tour
Floor Plans
Selling Price: $425,000
Original List Price: $450,000
Sold at 94.4% of list price
Sold Date: 09/23/2026

Type Single Family
Style 2 Story
Beds 3
Baths 2 full baths
Square Feet 1,979 sqft
Lot Size 0.16 acres
Year Built 2016
Assoc Fee $165
Assoc Fee Freq Annually

City Colorado Springs
County El Paso
School District Widefield 3
Subdivision The Glen At Widefield

MLS 7641816
Status Closed
DOM 27 days
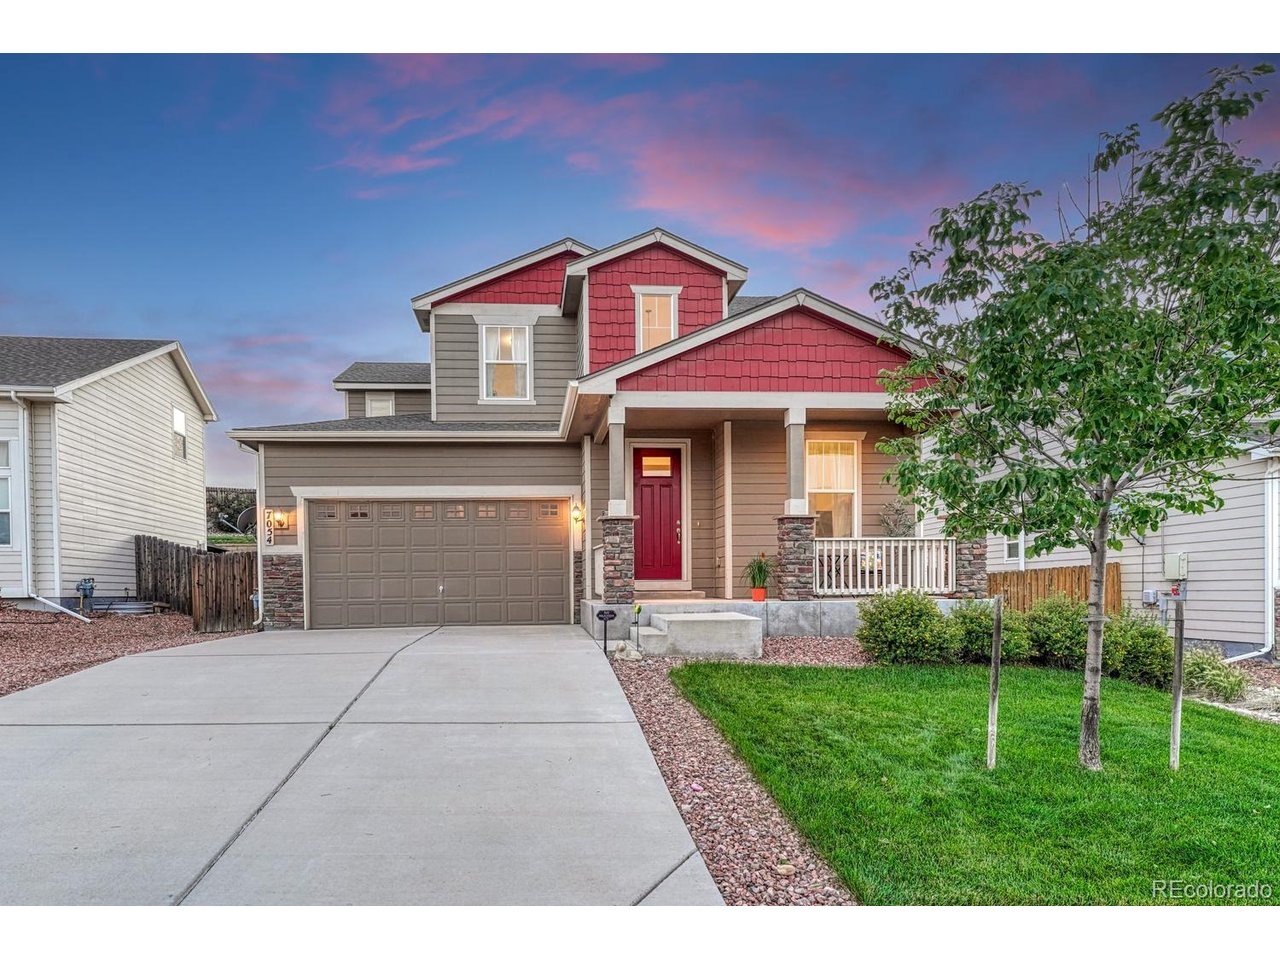
From the moment you enter, you'll appreciate the pride of ownership and thoughtful design throughout this beautifully maintained home. Sunlight fills the open living spaces, creating a warm and inviting atmosphere that's perfect for both everyday living and entertaining. The gourmet kitchen features granite countertops, stainless steel appliances, abundant cabinetry, and opens effortlessly to the dining area and spacious great room. The covered patio overlooks a professionally landscaped backyard, providing the perfect outdoor retreat for relaxing evenings or gatherings with family and friends. and..... Upstairs, the thoughtfully designed floor plan includes two spacious secondary bedrooms with walk-in closets, while the impressive primary suite offers room for a king-sized bed, a luxurious five-piece bath, a generous walk-in closet, and convenient access to the upstairs laundry room. With central air conditioning, an unfinished basement ready for your personal touch, and an outstanding location just minutes from Peterson Space ForceBase, Schriever Space Force Base, Fort Carson, schools, parks, shopping, and dining, this home offers everything today's buyers are looking for. Simply unpack and start enjoying Colorado living.

Room Features

Exterior Features Sprinkler System
Basement Unfinished

Virtual Tours for 7054 Dutch Loop Colorado Springs, CO

Lot & Building Features

Appliances Water Softener Owned, Washer, Dryer, Fire Alarm, Disposal, Microwave, Dishwasher
Style 2 Story
Assoc Fee $165
Assoc Fee Type Annually
Heating Forced Air
Cooling Central Air
Parking Attached
Sewer Public Sewer
Tax Year 2025
Water Public
Interior Pantry, Walk-In Closet(s)
Exterior Sprinkler System
Lot House Faces East, Level, Paved

Community and Schools

Elementary School Sunrise
Middle/Junior High School Janitell
Senior High School Mesa Ridge

Price History of 7054 Dutch Loop, Colorado Springs, CO

Date Name Price Difference
08/05/2026 Price Adjustment $425,000 5.56%
07/26/2026 Listing Price $450,000 N/A
*Information provided by REWS for your reference only. The accuracy of this information cannot be verified and is not guaranteed.

Map of 7054 Dutch Loop, Colorado Springs, CO

Location Map Street View
Photo of

By providing Grey Rock Realty with your contact information, you acknowledge and agree to our privacy policy and consent to receiving marketing communications, including calls, texts and emails. This consent isn’t necessary for purchasing any products or services and you may opt out at any time. To opt out from texts, you can reply, ‘stop’ at any time, to opt out from emails, you can click on the unsubscribe link in the email. Message and data rates may apply. 

Listed by REMAX PROPERTIES, Gary Kirkpatrick 719-548-8600
Sold by eXp Realty, LLC, Shay Ridout 888-440-2724

Listing Last updated . Some properties which appear for sale on this web site may subsequently have sold or may no longer be available. Walk Score map and data provided by Walk Score. Google map provided by Google. Bing map provided by Microsoft Corporation.

All information provided is deemed reliable but is not guaranteed and should be independently verified.

Listing information courtesy of: REMAX PROPERTIES

Information source: Information and Real Estate Services, LLC. Provided for limited non-commercial use only under IRES Rules. © Copyright IRES 2026

IRES MLS

Listing data and photos provided IRES and distributed by MLS GRID. Member Participants (and their affiliated licensees, if applicable) shall indicate on their websites that IDX information is provided exclusively for consumers’ personal non-commercial use, that it may not be used for any purpose other than to identify prospective properties consumers may be interested in purchasing, that the data is deemed reliable but is not guaranteed by MLS GRID, and that the use of the MLS GRID Data may be subject to an end user license agreement prescribed by the Member Participant’s applicable MLS if any and as amended from time to time. MLS GRID may, at its discretion, require use of other disclaimers as necessary to protect Member Participant, and/or their MLS from liability. Based on information submitted to the MLS GRID. All data is obtained from various sources and may not have been verified by broker or MLS GRID. Supplied Open House Information is subject to change without notice. All information should be independently reviewed and verified for accuracy. Properties may or may not be listed by the office/agent presenting the information.