
Single Family for Sale: 4008 Notch Trl, Colorado Springs, CO 80924 SOLD
4 beds
3 full baths
1,907 sqft
mls #6844798
$1,048,000
$1,048,000
4008 Notch Trl, Colorado Springs, CO 80924 SOLD
4 beds
3 full baths
1,907 sqft
mls #6844798
$1,048,000
Remove from
Favorites
Add to
Favorites
Add to
Trip Map
Hide Share or
Email
Selling Price: $1,048,000
Original List Price: $1,150,000
Sold at 91.1% of list price
Sold Date: 05/21/2026

Type Single Family
Style 1 Story
Beds 4
Baths 3 full baths
Square Feet 1,907 sqft
Lot Size 0.24 acres
Year Built 2017
Assoc Fee $123
Assoc Fee Freq Monthly

City Colorado Springs
County El Paso
Subdivision Colorado Springs

MLS 6844798
Status Closed
DOM 188 days
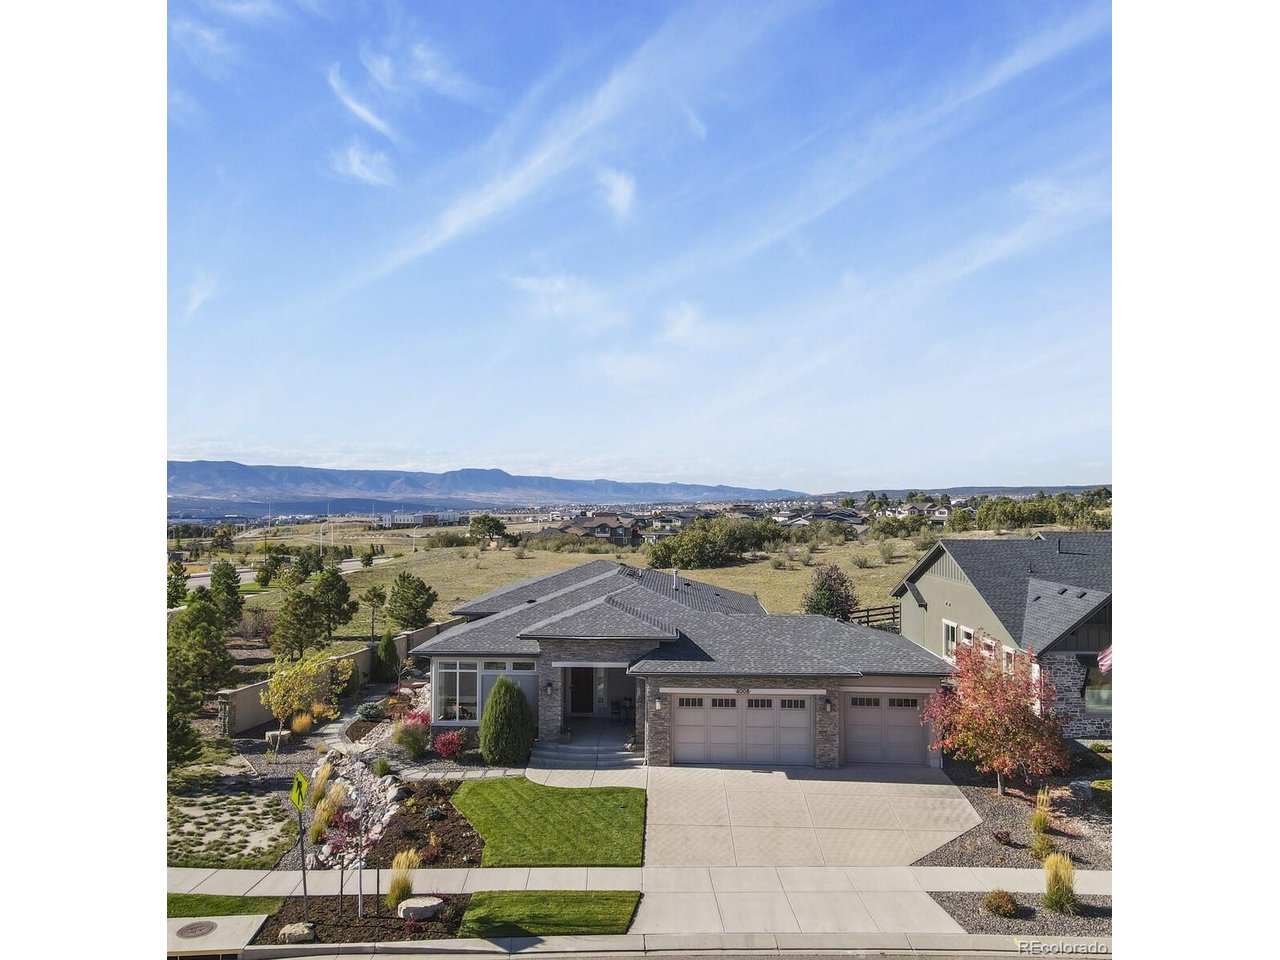
This Saddletree semi-custom home on a corner lot in the sought after Cordera neighborhood has beautiful views of Pikes Peak, Air Force Academy, & the front-range! This ranch level home features four bedrooms, three bathrooms, & a three- car garage. The open floor plan with high ceilings, seamlessly connects the living, dining & kitchen areas, creating the perfect space for both relaxing & entertaining. Meticulously cared for, this home has stunning hardwood floors & an abundance of natural light that pours in from the floor- to-ceiling windows. Enjoy Pikes Peak sunsets from the comfort of your living room & cold nights in front of the stunning floor- to- ceiling stone gas fireplace. Double sliding glass doors lead to the immaculately cared for private backyard, extending your living space & offering additional scenic views of the open space behind the home. The custom kitchen boasts a leathered granite island, quartz countertops, glass front cabinets with interior lighting, soft- close cabinets/drawers, modern tile backsplash, stainless steel hood, pantry & top of the line Kitchen-Aid appliances. A main- level primary bedroom has an adjoining spa bathroom with double vanity, marble countertops, tile flooring, linen closet & a large walk-in closet that leads to the main level laundry/mudroom The over-sized lower level family room has a full wet-bar with modern finishes & refrigerator, two additional bedrooms & a full bathroom. Bonus- additional unfinished space allows for a 5th bedroom & additional bath. The covered backyard entertaining space has a custom stone water feature, a double-sided gas fireplace, stone walkways, elevated flower beds, & a lush lawn. Upgrades include: interior/exterior surround sound, custom stone window wells, gas line for grill, 220 electrical in garage, sink in laundry room, automatic/smart blinds, & modern lighting throughout. Home adjacent to extensive trail systems, neighborhood parks, community center/ pool, & D20 schools. A must see!

Room Features

Exterior Features Oversized Garage, Sprinkler System
Basement Partially Finished

Lot & Building Features

Appliances Washer, Dryer, Disposal, Microwave, Refrigerator, Dishwasher
Style 1 Story
Assoc Fee $123
Assoc Fee Type Monthly
Heating Forced Air
Cooling Central Air, Ceiling Fan(s)
Parking Attached
Sewer Public Sewer
Tax Year 2024
Interior Wet Bar, Cathedral Ceiling(s), Kitchen Island, Pantry, Walk-In Closet(s), Open Floorplan
Exterior Oversized Garage, Sprinkler System
Fireplace Living Room, Gas, One
Lot Abuts Public Open Space, House Faces South, Corner Lot, Level

Price History of 4008 Notch Trl, Colorado Springs, CO

Date Name Price Difference
04/09/2026 Price Adjustment $1,048,000 2.51%
01/04/2026 Price Adjustment $1,075,000 1.83%
11/14/2025 Price Adjustment $1,095,000 4.78%
10/06/2025 Listing Price $1,150,000 N/A
*Information provided by REWS for your reference only. The accuracy of this information cannot be verified and is not guaranteed.

Map of 4008 Notch Trl, Colorado Springs, CO

Location Map Street View
Photo of

By providing Grey Rock Realty with your contact information, you acknowledge and agree to our privacy policy and consent to receiving marketing communications, including calls, texts and emails. This consent isn’t necessary for purchasing any products or services and you may opt out at any time. To opt out from texts, you can reply, ‘stop’ at any time, to opt out from emails, you can click on the unsubscribe link in the email. Message and data rates may apply. 

Listed by Walston Group Real Estate, Jennifer Lohrig 719-477-1410

Listing Last updated . Some properties which appear for sale on this web site may subsequently have sold or may no longer be available. Walk Score map and data provided by Walk Score. Google map provided by Google. Bing map provided by Microsoft Corporation.

All information provided is deemed reliable but is not guaranteed and should be independently verified.

Listing information courtesy of: Walston Group Real Estate

Information source: Information and Real Estate Services, LLC. Provided for limited non-commercial use only under IRES Rules. © Copyright IRES 2026

IRES MLS

Listing data and photos provided IRES and distributed by MLS GRID. Member Participants (and their affiliated licensees, if applicable) shall indicate on their websites that IDX information is provided exclusively for consumers’ personal non-commercial use, that it may not be used for any purpose other than to identify prospective properties consumers may be interested in purchasing, that the data is deemed reliable but is not guaranteed by MLS GRID, and that the use of the MLS GRID Data may be subject to an end user license agreement prescribed by the Member Participant’s applicable MLS if any and as amended from time to time. MLS GRID may, at its discretion, require use of other disclaimers as necessary to protect Member Participant, and/or their MLS from liability. Based on information submitted to the MLS GRID. All data is obtained from various sources and may not have been verified by broker or MLS GRID. Supplied Open House Information is subject to change without notice. All information should be independently reviewed and verified for accuracy. Properties may or may not be listed by the office/agent presenting the information.