
Single Family for Sale: 1 Cherry Blossom Ln, Cherry Hills Village, CO 80113 SOLD
4 beds
1 full, 2 three quarter, 1 half baths
3,318 sqft
mls #2397899
$3,320,000
$3,320,000
1 Cherry Blossom Ln, Cherry Hills Village, CO 80113 SOLD
4 beds
1 full, 2 three quarter, 1 half baths
3,318 sqft
mls #2397899
$3,320,000
Remove from
Favorites
Add to
Favorites
Add to
Trip Map
Hide Share or
Email
Virtual Tour
Floor Plans
Selling Price: $3,320,000
Original List Price: $3,400,000
Sold at 97.6% of list price
Sold Date: 10/22/2026

Type Single Family
Style Bi-Level
Beds 4
Baths 1 full, 2 three quarter, 1 half baths
Square Feet 3,318 sqft
Lot Size 1.27 acres
Year Built 1970

City Cherry Hills Village
County Arapahoe
School District Cherry Creek 5
Subdivision Cherry Hills Village

MLS 2397899
Status Closed
DOM 13 days
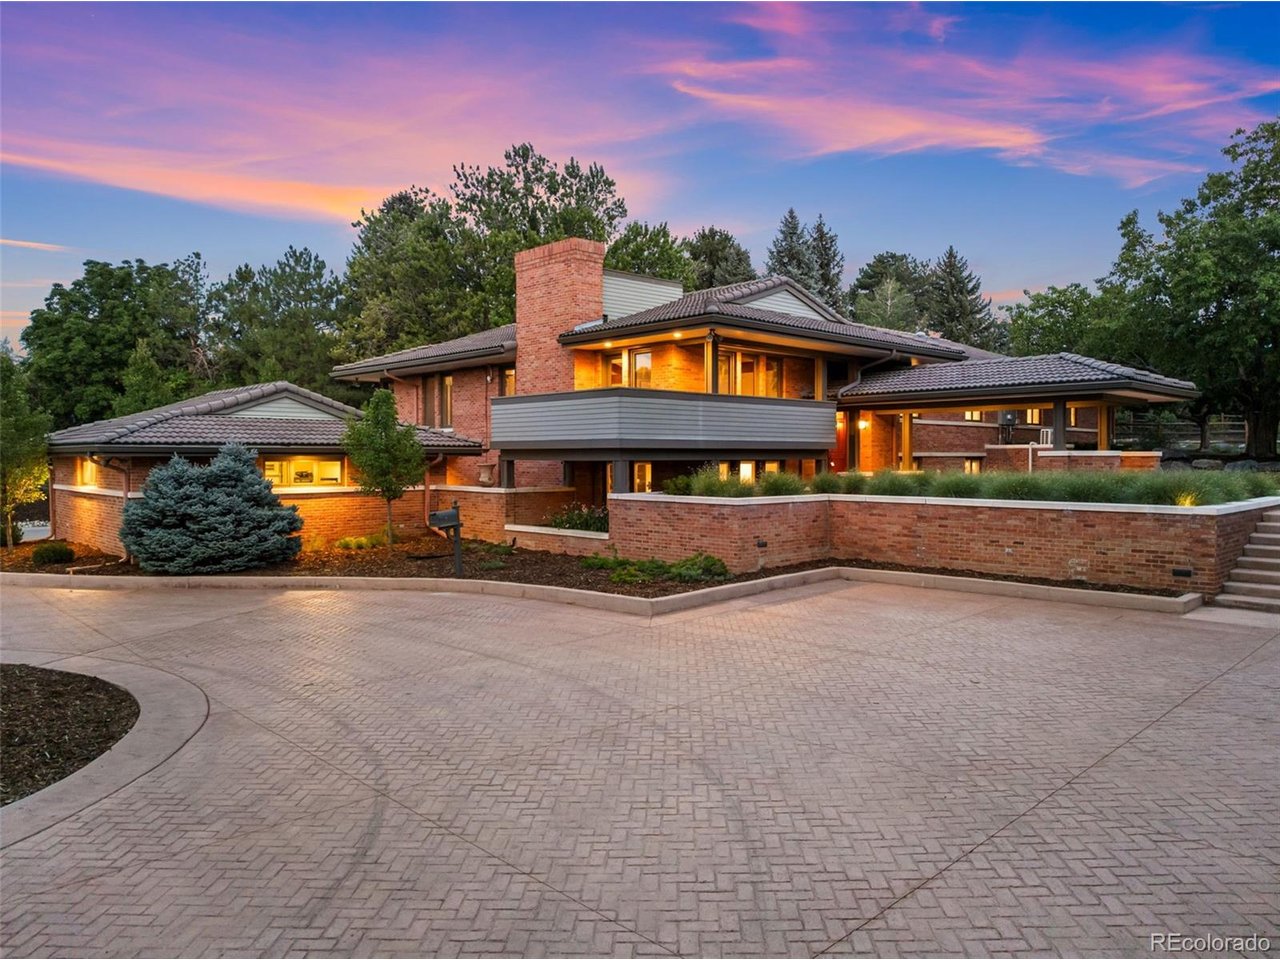
New makeover on this classic Cherry Hills Village home. Poised on 1.27 acres in a coveted, rural setting, this exceptional residence is surrounded by lush lawns, canopy trees, beautiful gardens, fire pits, a 400 KBTU heated pool with new circulating pumps, filters, automation tile, new paint and leak detection and hot tub. Entertain with the best of them! The sprawling home features a Mid-century modern feel with an open floor plan, custom cherrywood finishes, a dramatic vaulted living room with wood beams, a gas fireplace with a sandstone hearth, spacious dining room with a large deck, and a private study. From the entry area, the layout flows into a bright, remodeled kitchen equipped with a Wolf stove and oven, stainless steel sinks and quartz countertops. The kitchen opens directly to a covered patio, pool, spa, and gas fire pits, all framed by tall evergreens and elevated views. The bedroom wing includes three bedrooms and 3 renovated bathrooms, highlighted by a main-floor Master Suite with an updated marble 5 piece bath, individual his-and-her closets, and custom built-ins. The lower level offers a large office with a gas fireplace and wet bar, a spacious media room with a backlit alabaster bar and glass-conditioned wine closet, a massive conditioned wine room with a humidifier drain pump, for the aficionado, and there is a large bedroom with a separate entrance, perfect for a nanny or in-law. Additionally, the property features two large garages-one with an elevated ceiling for larger vehicles-providing ample storage for cars, sports equipment, bikes, custom storage closets and racking. Updates recently completed include radon mitigation system, Culligan water system with essential reverse osmosis with VOC, stamped 6" thick concrete roundabout driveway, custom built gate, natural gas whole house backup generator, new hot water, heater (2024), massive Savant lighting, electronics and sound sytem and much, much, more. Absolute must see!

Room Features

Exterior Features Heated Garage, Balcony, Oversized Garage
Basement Walk-Out Access, Partially Finished

Virtual Tours for 1 Cherry Blossom Ln Cherry Hills Village, CO

Lot & Building Features

Appliances Double Oven, Washer, Dryer, Fire Alarm, Disposal, Microwave, Refrigerator, Dishwasher
Style Bi-Level
Heating Heat Pump, Baseboard
Cooling Central Air
Parking Attached
Sewer Public Sewer
Tax Year 2025
Interior Theatre Room, Wet Bar, Cathedral Ceiling(s), Kitchen Island, Eat-in Kitchen, Walk-In Closet(s)
Exterior Heated Garage, Balcony, Oversized Garage
Fireplace Basement, Two or More, Living Room
Lot House Faces West, Deciduous Trees, Level, Gutters, Paved

Community and Schools

Elementary School Cherry Hills Village
Middle/Junior High School West
Senior High School Cherry Creek

Price History of 1 Cherry Blossom Ln, Cherry Hills Village, CO

Date Name Price Difference
08/28/2026 Listing Price $3,320,000 N/A
*Information provided by REWS for your reference only. The accuracy of this information cannot be verified and is not guaranteed.

Map of 1 Cherry Blossom Ln, Cherry Hills Village, CO

Location Map Street View
Photo of

By providing Grey Rock Realty with your contact information, you acknowledge and agree to our privacy policy and consent to receiving marketing communications, including calls, texts and emails. This consent isn’t necessary for purchasing any products or services and you may opt out at any time. To opt out from texts, you can reply, ‘stop’ at any time, to opt out from emails, you can click on the unsubscribe link in the email. Message and data rates may apply. 

Listed by Banyan Real Estate LLC, Chris Lamee 303-573-5573
Sold by LIV Sotheby's International Realty, Brooke Franklin Burgamy 303-893-3200

Listing Last updated . Some properties which appear for sale on this web site may subsequently have sold or may no longer be available. Walk Score map and data provided by Walk Score. Google map provided by Google. Bing map provided by Microsoft Corporation.

All information provided is deemed reliable but is not guaranteed and should be independently verified.

Listing information courtesy of: Banyan Real Estate LLC

Information source: Information and Real Estate Services, LLC. Provided for limited non-commercial use only under IRES Rules. © Copyright IRES 2026

IRES MLS

Listing data and photos provided IRES and distributed by MLS GRID. Member Participants (and their affiliated licensees, if applicable) shall indicate on their websites that IDX information is provided exclusively for consumers’ personal non-commercial use, that it may not be used for any purpose other than to identify prospective properties consumers may be interested in purchasing, that the data is deemed reliable but is not guaranteed by MLS GRID, and that the use of the MLS GRID Data may be subject to an end user license agreement prescribed by the Member Participant’s applicable MLS if any and as amended from time to time. MLS GRID may, at its discretion, require use of other disclaimers as necessary to protect Member Participant, and/or their MLS from liability. Based on information submitted to the MLS GRID. All data is obtained from various sources and may not have been verified by broker or MLS GRID. Supplied Open House Information is subject to change without notice. All information should be independently reviewed and verified for accuracy. Properties may or may not be listed by the office/agent presenting the information.