
Single Family for Sale: 16320 Paris Way, Brighton, CO 80602 SOLD
3 beds
3 full, 1 half baths
1,940 sqft
mls #7618315
$955,000
$955,000
16320 Paris Way, Brighton, CO 80602 SOLD
3 beds
3 full, 1 half baths
1,940 sqft
mls #7618315
$955,000
Remove from
Favorites
Add to
Favorites
Add to
Trip Map
Hide Share or
Email
Virtual Tour
Floor Plans
Selling Price: $955,000
Original List Price: $949,900
Sold at 100.5% of list price
Sold Date: 02/19/2026

Type Single Family
Style 1 Story
Beds 3
Baths 3 full, 1 half baths
Square Feet 1,940 sqft
Lot Size 1.32 acres
Year Built 2017
Assoc Fee $55
Assoc Fee Freq Monthly

City Brighton
County Adams
Subdivision Bartley

MLS 7618315
Status Closed
DOM 3 days
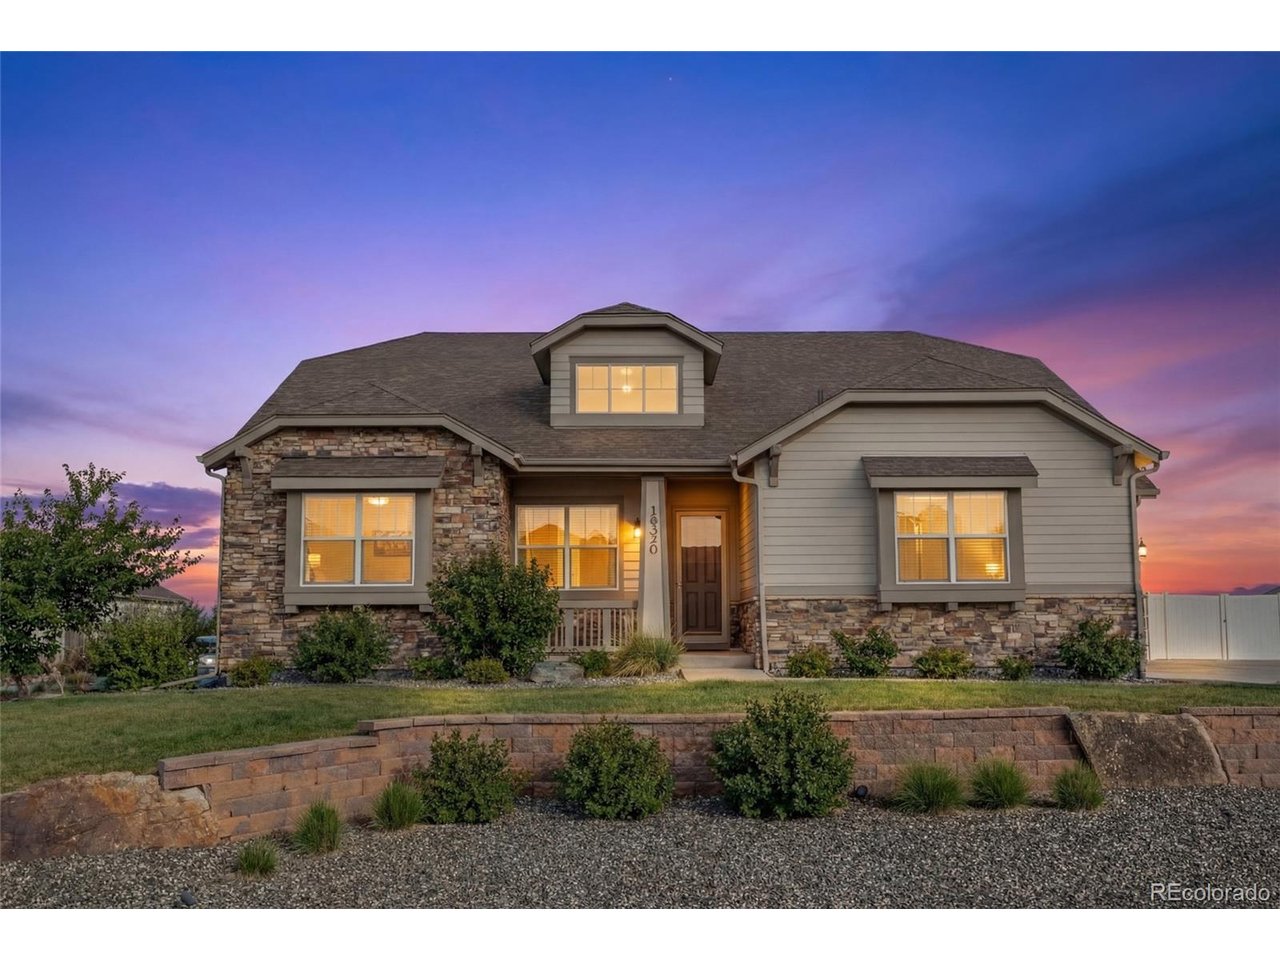
Elegant contemporary ranch on 1.32 acres in Todd Creek Riverside with amazing Front Range and mountain views. The main level features 10-foot ceilings, 3/8-inch engineered wood flooring in the kitchen and family room and a beautifully open inviting layout. The gourmet kitchen is appointed with a large granite island, granite countertops, 42-inch cabinetry, stainless steel appliances including a gas cooktop. The main level offers two bedrooms plus a private office with French doors that can easily convert to a third main-level bedroom. The primary suite includes dual walk-in closets and a soaking tub. Perfect for unwinding after a long day! The finished basement with 8-foot ceilings expands the living space with a spacious great room and wet bar, ideal for entertaining or multi-generational living, along with one additional bedroom and a full bathroom. Storage is abundant with a large shelved storage room, storage under the stairs, unfinished basement storage space, and a generous crawl space. The home is equipped with a passive radon mitigation system, offering added peace of mind. The heated, insulated and finished 4-car garage includes a 50 amp, 240-volt outlet ready for EV charging or shop. Space for all your toys! Outdoor living shines with a covered patio, natural gas fire pit, a 12 x 16 shed with low voltage lighting and room for an outbuilding. Oil and gas rights are included. HOA allows horses, goats, and chickens! Ideally located minutes from shopping, dining, and DIA, this home offers refined living, privacy, and timeless Colorado beauty.

Room Features

Exterior Features Heated Garage, Sprinkler System
Basement Daylight, Built-In Radon, Sump Pump, Crawl Space, Partial, Slab, Partially Finished

Virtual Tours for 16320 Paris Way Brighton, CO

Lot & Building Features

Appliances Self Cleaning Oven, Fire Alarm, Disposal, Microwave, Refrigerator, Dishwasher
Style 1 Story
Assoc Fee $55
Assoc Fee Type Monthly
Heating Forced Air
Cooling Central Air, Ceiling Fan(s)
Parking Attached
Sewer Septic Tank
Tax Year 2024
Water City
Interior Wet Bar, Kitchen Island, Pantry, Eat-in Kitchen, Walk-In Closet(s), Open Floorplan
Exterior Heated Garage, Sprinkler System
Lot Outbuildings, House Faces West, Level, Paved

Price History of 16320 Paris Way, Brighton, CO

Date Name Price Difference
01/17/2026 Listing Price $955,000 N/A
*Information provided by REWS for your reference only. The accuracy of this information cannot be verified and is not guaranteed.

Map of 16320 Paris Way, Brighton, CO

Location Map Street View
Photo of

By providing Grey Rock Realty with your contact information, you acknowledge and agree to our privacy policy and consent to receiving marketing communications, including calls, texts and emails. This consent isn’t necessary for purchasing any products or services and you may opt out at any time. To opt out from texts, you can reply, ‘stop’ at any time, to opt out from emails, you can click on the unsubscribe link in the email. Message and data rates may apply. 

Listed by Keller Williams Realty Downtown LLC, Melody Brunetti 303-539-5700
Sold by Keller Williams Realty Downtown LLC, Michael Bruce 303-539-5700

Listing Last updated . Some properties which appear for sale on this web site may subsequently have sold or may no longer be available. Walk Score map and data provided by Walk Score. Google map provided by Google. Bing map provided by Microsoft Corporation.

All information provided is deemed reliable but is not guaranteed and should be independently verified.

Listing information courtesy of: Keller Williams Realty Downtown LLC

Information source: Information and Real Estate Services, LLC. Provided for limited non-commercial use only under IRES Rules. © Copyright IRES 2026

IRES MLS

Listing data and photos provided IRES and distributed by MLS GRID. Member Participants (and their affiliated licensees, if applicable) shall indicate on their websites that IDX information is provided exclusively for consumers’ personal non-commercial use, that it may not be used for any purpose other than to identify prospective properties consumers may be interested in purchasing, that the data is deemed reliable but is not guaranteed by MLS GRID, and that the use of the MLS GRID Data may be subject to an end user license agreement prescribed by the Member Participant’s applicable MLS if any and as amended from time to time. MLS GRID may, at its discretion, require use of other disclaimers as necessary to protect Member Participant, and/or their MLS from liability. Based on information submitted to the MLS GRID. All data is obtained from various sources and may not have been verified by broker or MLS GRID. Supplied Open House Information is subject to change without notice. All information should be independently reviewed and verified for accuracy. Properties may or may not be listed by the office/agent presenting the information.