
Single Family for Sale: 16155 Bently St, Brighton, CO 80603 SOLD
4 beds
2 full, 1 half baths
2,543 sqft
mls #2458859
$839,000
$839,000
16155 Bently St, Brighton, CO 80603 SOLD
4 beds
2 full, 1 half baths
2,543 sqft
mls #2458859
$839,000
Remove from
Favorites
Add to
Favorites
Add to
Trip Map
Hide Share or
Email
Selling Price: $839,000
Original List Price: $815,000
Sold at 102.9% of list price
Sold Date: 10/21/2026

Type Single Family
Style 2 Story
Beds 4
Baths 2 full, 1 half baths
Square Feet 2,543 sqft
Lot Size 2.92 acres
Year Built 2000

City Brighton
County Adams
School District Brighton Dist 27J
Subdivision Great Rock North

MLS 2458859
Status Closed
DOM 4 days
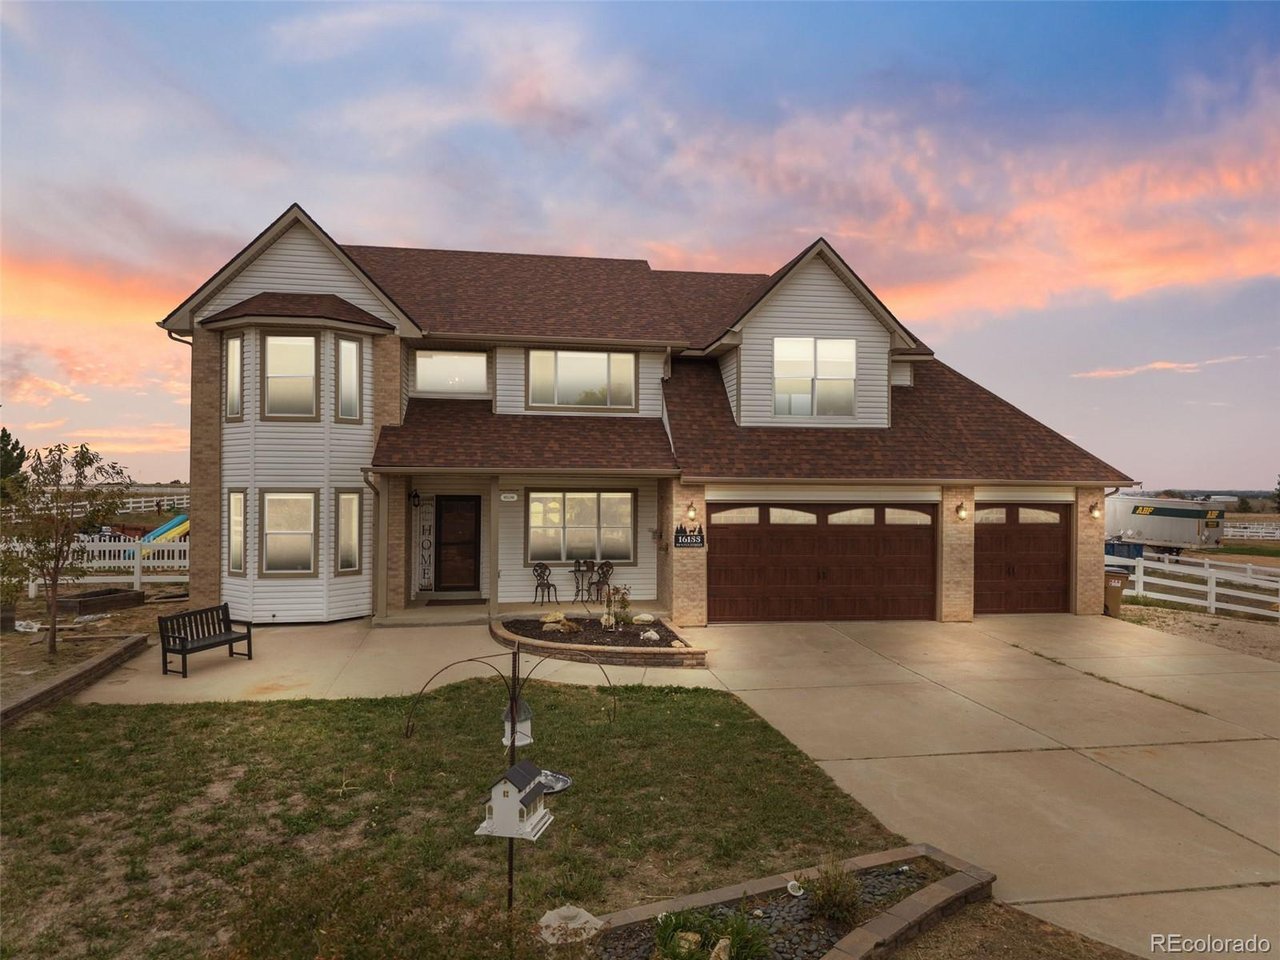
Mountain views, 2.92 acres, horses and chickens allowed! Updated inside and out in 2021-2022, this 4-bed, 3-bath Brighton acreage property offers over 3,700 total square feet (2,543 finished), with modern systems and move-in-ready finishes. The heart of the home is a remodeled chef's kitchen with high-end appliances. It opens to a refreshed living room anchored by a striking new two-story stone fireplace. Upstairs, a new sliding glass door opens from the primary bedroom to a private west-facing balcony with mountain views, a great spot for morning coffee or watching the sunset. The big-ticket items are done: new roof (2022), new windows, new AC and furnace, new water heater, and a new water softener and filtration system. New carpet, hardwood and LVP flooring give the home a cohesive feel from room to room. LED can lighting, updated fixtures and ceiling fans brighten every space. The unfinished basement is ready for your vision, whether that's a rec room, a gym or more bedrooms, and a chance to build equity. Outside, nearly three acres give you room to spread out. The extended concrete patio out back takes in more of those mountain views and has plenty of room to relax and entertain. There's also an inner patio, full perimeter fencing, cross fencing and a dog run. Horses and outbuildings are allowed, with room to build a barn or shop and park an RV, trailer or other toys. New 3-car garage doors finish off the exterior. Easy commute access to I-76 and E-470. Land, views and a thoroughly updated home, without the project list. Schedule your showing and see it for yourself.

Room Features

Exterior Features Balcony
Basement Unfinished

Lot & Building Features

Appliances Microwave, Refrigerator
Style 2 Story
Heating Forced Air
Cooling Ceiling Fan(s), Central Air
Parking Attached
Sewer Septic Tank
Tax Year 2025
Water Well
Interior Wet Bar, Cathedral Ceiling(s), Kitchen Island, Eat-in Kitchen, Walk-In Closet(s), Open Floorplan
Exterior Balcony
Fireplace Family Room, One

Community and Schools

Elementary School Padilla
Middle/Junior High School Overland Trail
Senior High School Brighton

Price History of 16155 Bently St, Brighton, CO

Date Name Price Difference
09/24/2026 Listing Price $839,000 N/A
*Information provided by REWS for your reference only. The accuracy of this information cannot be verified and is not guaranteed.

Map of 16155 Bently St, Brighton, CO

Location Map Street View
Photo of

By providing Grey Rock Realty with your contact information, you acknowledge and agree to our privacy policy and consent to receiving marketing communications, including calls, texts and emails. This consent isn’t necessary for purchasing any products or services and you may opt out at any time. To opt out from texts, you can reply, ‘stop’ at any time, to opt out from emails, you can click on the unsubscribe link in the email. Message and data rates may apply. 

Listed by Brick and Ivy LLC, Erika Staggs 720-933-9493
Sold by Keller Williams DTC, Lisa Yoshimura 303-771-7500

Listing Last updated . Some properties which appear for sale on this web site may subsequently have sold or may no longer be available. Walk Score map and data provided by Walk Score. Google map provided by Google. Bing map provided by Microsoft Corporation.

All information provided is deemed reliable but is not guaranteed and should be independently verified.

Listing information courtesy of: Brick and Ivy LLC

Information source: Information and Real Estate Services, LLC. Provided for limited non-commercial use only under IRES Rules. © Copyright IRES 2026

IRES MLS

Listing data and photos provided IRES and distributed by MLS GRID. Member Participants (and their affiliated licensees, if applicable) shall indicate on their websites that IDX information is provided exclusively for consumers’ personal non-commercial use, that it may not be used for any purpose other than to identify prospective properties consumers may be interested in purchasing, that the data is deemed reliable but is not guaranteed by MLS GRID, and that the use of the MLS GRID Data may be subject to an end user license agreement prescribed by the Member Participant’s applicable MLS if any and as amended from time to time. MLS GRID may, at its discretion, require use of other disclaimers as necessary to protect Member Participant, and/or their MLS from liability. Based on information submitted to the MLS GRID. All data is obtained from various sources and may not have been verified by broker or MLS GRID. Supplied Open House Information is subject to change without notice. All information should be independently reviewed and verified for accuracy. Properties may or may not be listed by the office/agent presenting the information.