
Single Family for Sale: 1145 Claremont Dr, Boulder, CO 80305 SOLD
3 beds
1 full, 1 three quarter baths
1,073 sqft
mls #1067033
$1,210,000
$1,210,000
1145 Claremont Dr, Boulder, CO 80305 SOLD
3 beds
1 full, 1 three quarter baths
1,073 sqft
mls #1067033
$1,210,000
Remove from
Favorites
Add to
Favorites
Add to
Trip Map
Hide Share or
Email
Virtual Tour
Floor Plans
Selling Price: $1,210,000
Original List Price: $1,275,000
Sold at 94.9% of list price
Sold Date: 10/06/2026

Type Single Family
Style 1 Story
Beds 3
Baths 1 full, 1 three quarter baths
Square Feet 1,073 sqft
Lot Size 0.16 acres
Year Built 1963

City Boulder
County Boulder
School District Boulder Valley Dist RE2
Subdivision Table Mesa 1

MLS 1067033
Status Closed
DOM 16 days
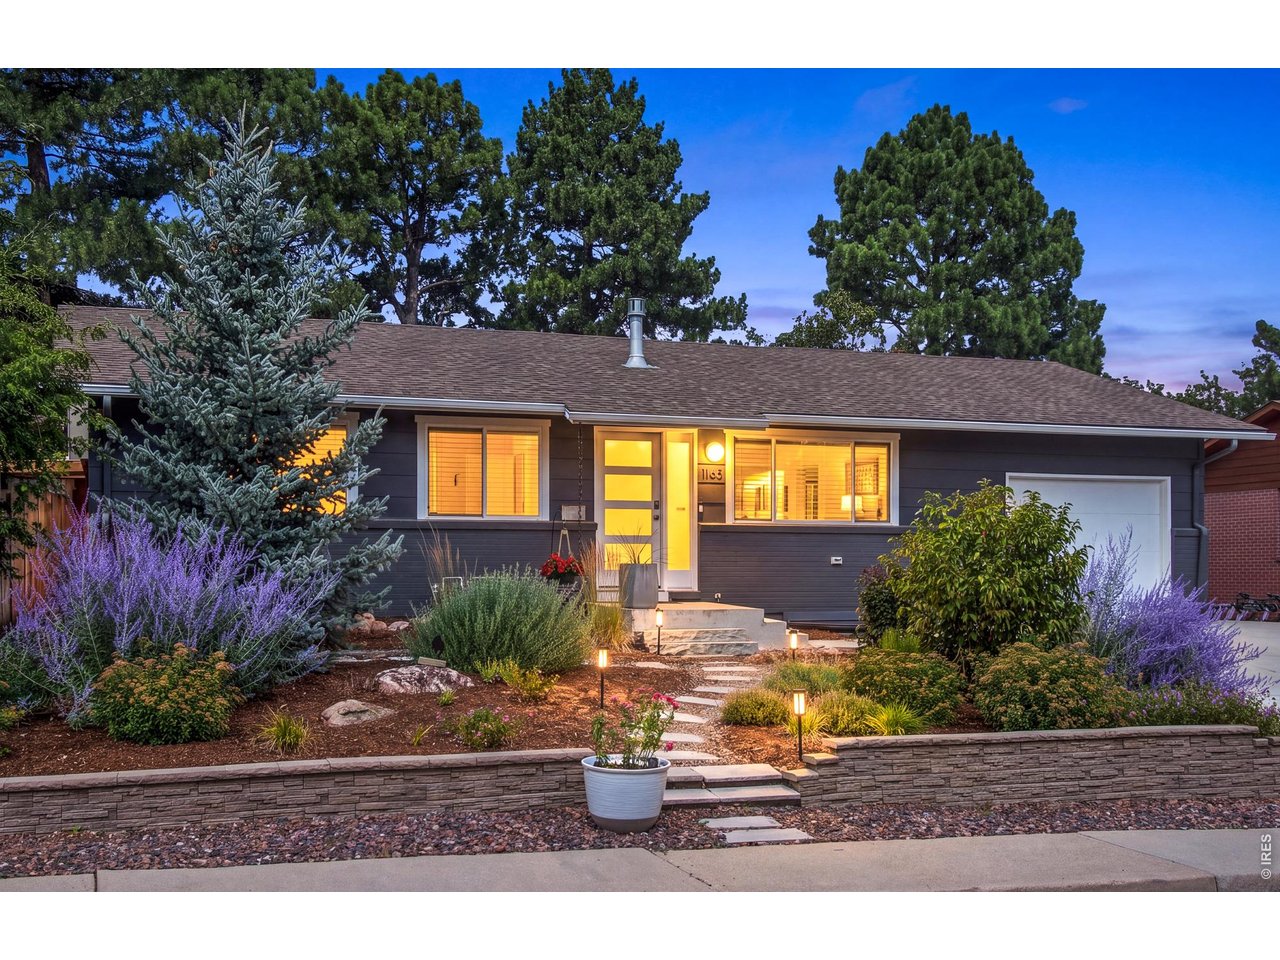
Contemporary ranch-style in quiet location - numerous upgrades throughout the years. Open floor plan-light & bright. Special features include: Norwegian Jotul gas stove in living room; designer lighting; kitchen w/ quartz countertops-stainless appliances-newer induction range/oven-glass door pantry-storage/utility closet; laundry on both levels; remodeled main level bath; enclosed back porch w/ glass garage door & wall heater; Hunter Douglass blinds; GAF Armorshield Class 4 Roof (2015); Trane furnace (2014); upgraded electrical w/ 2 panels; built-in garage storage; covered side storage area; 2-car concrete driveway w/ side-yard poured concrete (opportunity for small RV). Basement offers separate apartment with 3rd BR, full bath, large family room, & sink/refrigerator/cabinet storage. Back yard is an oasis w sprinkler/drip irrigation system (front and back), large flagstone patio, perennials, evergreens, grilling deck, string lights, & new drought-resistant plantings. Excellent location near Viele Lake, South Boulder Rec Ctr, trails, bus, shopping, restaurants. Existing short-term rental license may be transferable.

Room Features

Exterior Features Balcony, Sprinkler System
Basement Full, Partially Finished

Virtual Tours for 1145 Claremont Dr Boulder, CO

Lot & Building Features

Appliances Gas Bar-B-Q, Washer, Dryer, Fire Alarm, Disposal, Refrigerator, Dishwasher
Style 1 Story
Heating Forced Air
Cooling Central Air
Parking Garage Door Opener, Attached
Sewer Public Sewer
Tax Year 2025
Water Public
Interior Washer/Dryer Hookup, Pantry, Eat-in Kitchen, Walk-In Closet(s), Open Floorplan
Exterior Balcony, Sprinkler System
Fireplace Gas Log, Living Room, Gas
Lot Street Light, Level, Paved

Community and Schools

Elementary School Bear Creek
Middle/Junior High School Southern Hills
Senior High School Fairview

Price History of 1145 Claremont Dr, Boulder, CO

Date Name Price Difference
09/04/2026 Price Adjustment $1,210,000 2.98%
08/27/2026 Price Adjustment $1,175,000 7.84%
08/21/2026 Listing Price $1,275,000 N/A
*Information provided by REWS for your reference only. The accuracy of this information cannot be verified and is not guaranteed.

Map of 1145 Claremont Dr, Boulder, CO

Location Map Street View
Photo of

By providing Grey Rock Realty with your contact information, you acknowledge and agree to our privacy policy and consent to receiving marketing communications, including calls, texts and emails. This consent isn’t necessary for purchasing any products or services and you may opt out at any time. To opt out from texts, you can reply, ‘stop’ at any time, to opt out from emails, you can click on the unsubscribe link in the email. Message and data rates may apply. 

Listed by First Summit Realty, Elaine Collins & Gary Collins 303-815-8633
Sold by Coldwell Banker Realty 02, Christopher Botsy Phillips 303-320-5733

Listing Last updated . Some properties which appear for sale on this web site may subsequently have sold or may no longer be available. Walk Score map and data provided by Walk Score. Google map provided by Google. Bing map provided by Microsoft Corporation.

All information provided is deemed reliable but is not guaranteed and should be independently verified.

Listing information courtesy of: First Summit Realty

Information source: Information and Real Estate Services, LLC. Provided for limited non-commercial use only under IRES Rules. © Copyright IRES 2026

IRES MLS

Listing data and photos provided IRES and distributed by MLS GRID. Member Participants (and their affiliated licensees, if applicable) shall indicate on their websites that IDX information is provided exclusively for consumers’ personal non-commercial use, that it may not be used for any purpose other than to identify prospective properties consumers may be interested in purchasing, that the data is deemed reliable but is not guaranteed by MLS GRID, and that the use of the MLS GRID Data may be subject to an end user license agreement prescribed by the Member Participant’s applicable MLS if any and as amended from time to time. MLS GRID may, at its discretion, require use of other disclaimers as necessary to protect Member Participant, and/or their MLS from liability. Based on information submitted to the MLS GRID. All data is obtained from various sources and may not have been verified by broker or MLS GRID. Supplied Open House Information is subject to change without notice. All information should be independently reviewed and verified for accuracy. Properties may or may not be listed by the office/agent presenting the information.