
New Home for Sale: 3309 N Denali St, Aurora, CO 80019
2 beds
2 full baths
1,803 sqft
mls #6698166
$498,990
$498,990
3309 N Denali St, Aurora, CO 80019
2 beds
2 full baths
1,803 sqft
mls #6698166
$498,990
Remove from
Favorites
Add to
Favorites
Add to
Trip Map
Hide Share or
Email
Price:
$498,990
$10,000 - 10/30/2026

Type New Home
Style 1 Story
Beds 2
Baths 2 full baths
Square Feet 1,803 sqft
Lot Size 0.12 acres
Year Built 2026
Assoc Fee $100
Assoc Fee Freq Monthly

City Aurora
County Adams
School District Adams-Arapahoe 28J
Subdivision Aurora Highlands

MLS 6698166
Status Active
DOM 89 days
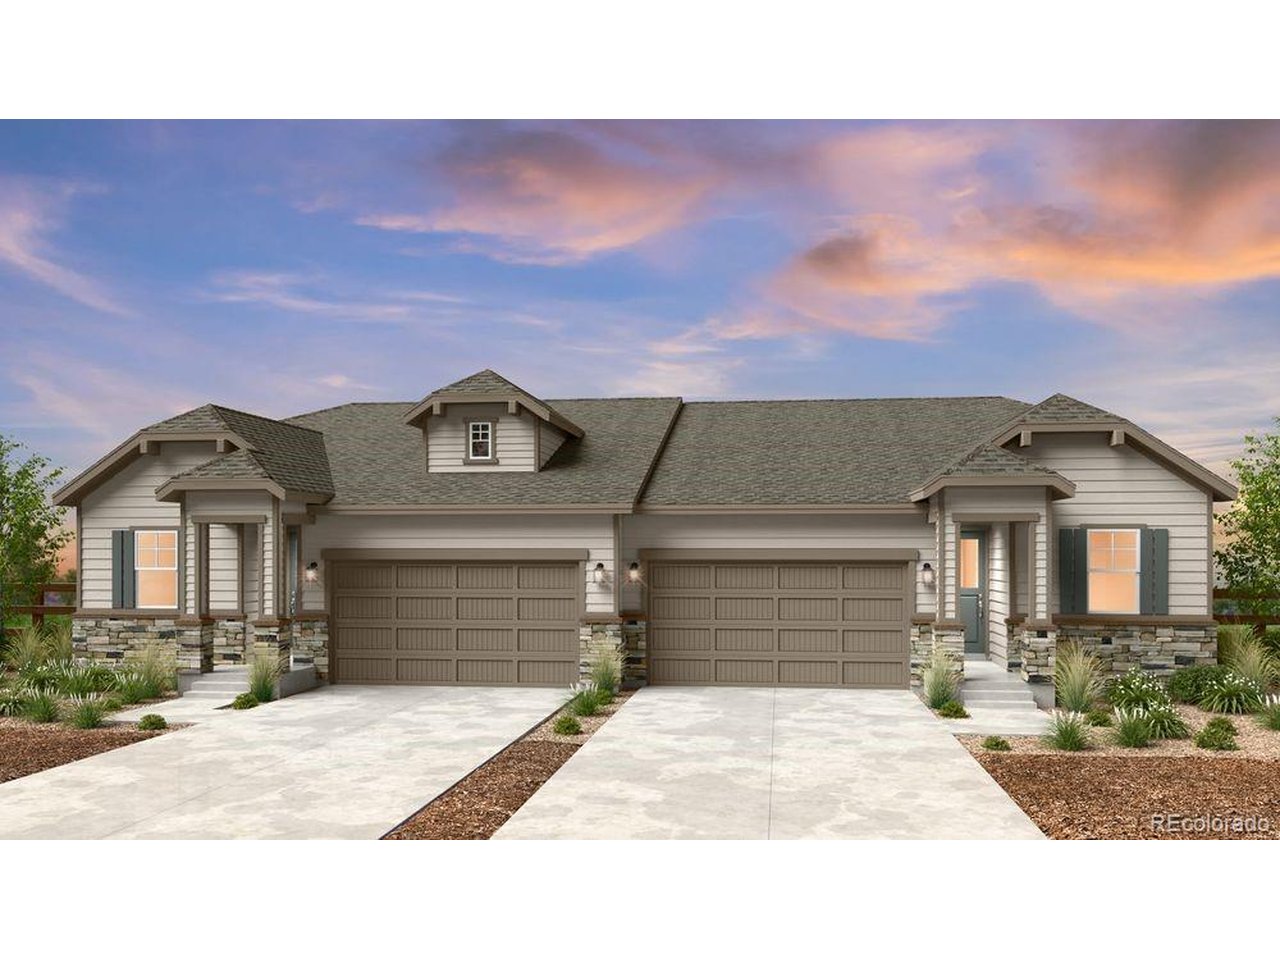
What's Special: Greenbelt Lot | Corner Lot | Flex Room. New Construction - November Completion! Built by America's Most Trusted Home Builder. Welcome to the Castlewood at 3309 N Denali Street in Aurora Highlands Landmark Collection! Step into this thoughtfully designed new home where comfort and convenience come together. Off the foyer, a secondary bedroom with a full bathroom creates a functional layout for family or guests. The heart of the home features an open-concept design that seamlessly connects the great room, dining area, and kitchen, making everyday living and entertaining effortless. The kitchen shines with a spacious center island, abundant cabinetry, and a large pantry. Two private studies with double doors offer a quiet space for work or hobbies. The primary suite is tucked away for added privacy and includes a bathroom with dual vanities, a walk-in shower, and a generous walk-in closet. Come home to The Aurora Highlands, a vibrant community in Aurora, CO. Enjoy scenic trails, parks, an outdoor pool, and an onsite school, with future retail and dining on the way. With its own E-470 entrance, you're just 10 miles from DIA and close to downtown Denver and the Tech Center. Explore 21 miles of trails or relax in your private backyard-life here is full of connection. Additional Highlights Include: 8' interior doors, and quartz countertops throughout. Virtually staged photos are for representative purposes only. MLS#6698166

Room Features

Basement Sump Pump, Slab

Lot & Building Features

Appliances Self Cleaning Oven, Fire Alarm, Disposal, Microwave, Dishwasher
Style 1 Story
Assoc Fee $100
Assoc Fee Type Monthly
Cooling Central Air
Parking Attached
Sewer Public Sewer
Tax Year 2025
Water Public
Interior Kitchen Island, Walk-In Closet(s), Open Floorplan
Fireplace None
Lot Abuts Private Open Space, House Faces East, Corner Lot, Gutters

Community and Schools

Elementary School Aurora Highlands
Middle/Junior High School Aurora Highlands
Senior High School Vista Peak

Price History of 3309 N Denali St, Aurora, CO

Date Name Price Difference
10/30/2026 Price Adjustment $498,990 1.96%
10/15/2026 Price Adjustment $508,990 2.86%
09/16/2026 Price Adjustment $523,990 1.36%
08/21/2026 Listing Price $531,199 N/A
*Information provided by REWS for your reference only. The accuracy of this information cannot be verified and is not guaranteed.

Comparable Properties Sold Near By


Map of 3309 N Denali St, Aurora, CO

Location Map Street View
Photo of

By providing Grey Rock Realty with your contact information, you acknowledge and agree to our privacy policy and consent to receiving marketing communications, including calls, texts and emails. This consent isn’t necessary for purchasing any products or services and you may opt out at any time. To opt out from texts, you can reply, ‘stop’ at any time, to opt out from emails, you can click on the unsubscribe link in the email. Message and data rates may apply. 

Listed by RE/MAX Professionals, Tom Ullrich 303-799-9898
$
20%
1.4904106294715%
6.75%
$
$
$
Monthly Payment
Principal & Interest
Monthly Taxes
Monthly HOA
Monthly Home Ins.
Monthly PMI

3309 N Denali St (MLS #6698166) is a patio home, chalet new home located in Aurora, CO. This new home is 1,803 sqft and on a lot of 5,227 sqft (or 0.12 acres) with 2 bedrooms and 2 baths. This property was listed on 08/21/2026 and has been priced for sale at $498,990.

Nearby zip codes are 80011, 80018, 80122, 80137 and 80249. This property neighbors other cities such as Denver and Watkins.

Listing Last updated . Some properties which appear for sale on this web site may subsequently have sold or may no longer be available. Walk Score map and data provided by Walk Score. Google map provided by Google. Bing map provided by Microsoft Corporation.

All information provided is deemed reliable but is not guaranteed and should be independently verified.

Listing information courtesy of: RE/MAX Professionals

Information source: Information and Real Estate Services, LLC. Provided for limited non-commercial use only under IRES Rules. © Copyright IRES 2026

IRES MLS

Listing data and photos provided IRES and distributed by MLS GRID. Member Participants (and their affiliated licensees, if applicable) shall indicate on their websites that IDX information is provided exclusively for consumers’ personal non-commercial use, that it may not be used for any purpose other than to identify prospective properties consumers may be interested in purchasing, that the data is deemed reliable but is not guaranteed by MLS GRID, and that the use of the MLS GRID Data may be subject to an end user license agreement prescribed by the Member Participant’s applicable MLS if any and as amended from time to time. MLS GRID may, at its discretion, require use of other disclaimers as necessary to protect Member Participant, and/or their MLS from liability. Based on information submitted to the MLS GRID. All data is obtained from various sources and may not have been verified by broker or MLS GRID. Supplied Open House Information is subject to change without notice. All information should be independently reviewed and verified for accuracy. Properties may or may not be listed by the office/agent presenting the information.