
Single Family for Sale: 15452 E Floyd Ave, Aurora, CO 80013 SOLD
5 beds
2 full baths
1,025 sqft
mls #6797093
$480,000
$480,000
15452 E Floyd Ave, Aurora, CO 80013 SOLD
5 beds
2 full baths
1,025 sqft
mls #6797093
$480,000
Remove from
Favorites
Add to
Favorites
Add to
Trip Map
Hide Share or
Email
Selling Price: $480,000
Original List Price: $475,000
Sold at 101.1% of list price
Sold Date: 10/09/2026

Type Single Family
Style 1 Story
Beds 5
Baths 2 full baths
Square Feet 1,025 sqft
Lot Size 0.16 acres
Year Built 1972

City Aurora
County Arapahoe
School District Adams-Arapahoe 28J
Subdivision Meadowood

MLS 6797093
Status Closed
DOM 9 days
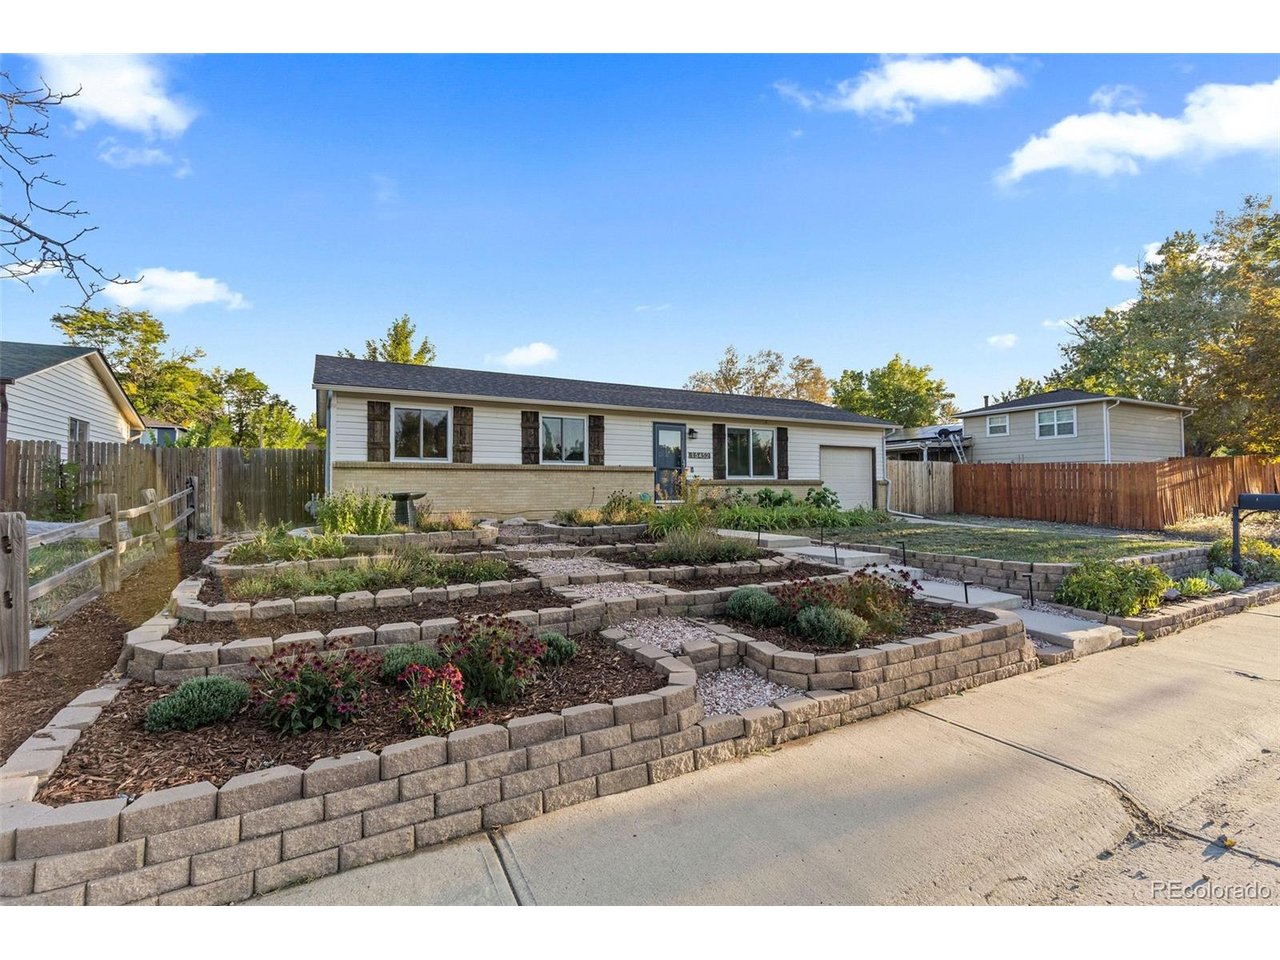
Completely remodeled and move-in ready, this 5 bed, 2 bath Meadowood home blends established neighborhood charm with thoughtful updates and a layout designed for everyday living. Situated in an established Aurora neighborhood with access to parks, trails, recreation and everyday conveniences, this home has the whole package. The main level features a comfortable living room with built-in shelving and a cozy fireplace, a dining area, remodeled kitchen with quartz counters, eat-in area, under-cabinet lighting and smart storage. Rounding out the main floor is a full bathroom and three bedrooms, including the primary bedroom with a generous walk-in closet and a large second closet. Downstairs offers even more flexibility with a spacious family room, two additional nonconforming bedrooms, a full bathroom, laundry room and an impressive wet bar area with included wine fridge, mini fridge, sink and custom-built table. It's an ideal setup for entertaining guests or creating a separate space to spread out. Get added peace of mind knowing the big-ticket updates are already done- new upstairs windows and slider (2023), a new roof (2024), recently replaced sewer and main water lines, newer appliances, fresh downstairs paint and brand-new carpet throughout the basement and stairs. And then there's the huge backyard with a covered patio area with double ceiling fans, mature landscaping, shade trees, garden beds with drip irrigation, and gated side yard for out of the way storage. It's a backyard made for outdoor dinners, having fun and gathering with friends and family nearly year round. Just minutes away is Olympic Park and the Cherry Creek Spillway Trail plus Central Recreation Center and Great Plains Park within about ten minutes. Access to all the outdoor amenities you want without a long drive and an ideal location with everything nearby. Thoughtfully updated, incredibly functional and offering room to live both inside and out, this is one you'll want to see in person.

Room Features

Exterior Features Sprinkler System
Basement Slab, Full, Partially Finished

Lot & Building Features

Appliances Bar Fridge, Washer, Dryer, Fire Alarm, Disposal, Microwave, Refrigerator, Dishwasher
Style 1 Story
Heating Forced Air
Cooling Central Air
Parking Attached
Sewer Public Sewer
Tax Year 2025
Water Public
Interior Wet Bar, Kitchen Island, Pantry, Eat-in Kitchen, Walk-In Closet(s)
Exterior Sprinkler System
Fireplace Insert, Basement, Two or More, Family Room, Living Room
Lot House Faces North, Outbuildings, Deciduous Trees, Level, Gutters

Community and Schools

Elementary School Dartmouth
Middle/Junior High School Columbia
Senior High School Rangeview

Price History of 15452 E Floyd Ave, Aurora, CO

Date Name Price Difference
09/10/2026 Listing Price $480,000 N/A
*Information provided by REWS for your reference only. The accuracy of this information cannot be verified and is not guaranteed.

Map of 15452 E Floyd Ave, Aurora, CO

Location Map Street View
Photo of

By providing Grey Rock Realty with your contact information, you acknowledge and agree to our privacy policy and consent to receiving marketing communications, including calls, texts and emails. This consent isn’t necessary for purchasing any products or services and you may opt out at any time. To opt out from texts, you can reply, ‘stop’ at any time, to opt out from emails, you can click on the unsubscribe link in the email. Message and data rates may apply. 

Listed by Real Broker, LLC DBA Real, The Awaka Group & Loren Michener 720-807-2890
Sold by eXp Realty, LLC, Mimi Martin 888-440-2724

Listing Last updated . Some properties which appear for sale on this web site may subsequently have sold or may no longer be available. Walk Score map and data provided by Walk Score. Google map provided by Google. Bing map provided by Microsoft Corporation.

All information provided is deemed reliable but is not guaranteed and should be independently verified.

Listing information courtesy of: Real Broker, LLC DBA Real

Information source: Information and Real Estate Services, LLC. Provided for limited non-commercial use only under IRES Rules. © Copyright IRES 2026

IRES MLS

Listing data and photos provided IRES and distributed by MLS GRID. Member Participants (and their affiliated licensees, if applicable) shall indicate on their websites that IDX information is provided exclusively for consumers’ personal non-commercial use, that it may not be used for any purpose other than to identify prospective properties consumers may be interested in purchasing, that the data is deemed reliable but is not guaranteed by MLS GRID, and that the use of the MLS GRID Data may be subject to an end user license agreement prescribed by the Member Participant’s applicable MLS if any and as amended from time to time. MLS GRID may, at its discretion, require use of other disclaimers as necessary to protect Member Participant, and/or their MLS from liability. Based on information submitted to the MLS GRID. All data is obtained from various sources and may not have been verified by broker or MLS GRID. Supplied Open House Information is subject to change without notice. All information should be independently reviewed and verified for accuracy. Properties may or may not be listed by the office/agent presenting the information.