
Condo/Villa for Sale: 13931 E Marina Dr #304, Aurora, CO 80014 SOLD
1 beds
1 full baths
810 sqft
mls #4837941
$195,000
$195,000
13931 E Marina Dr #304, Aurora, CO 80014 SOLD
1 beds
1 full baths
810 sqft
mls #4837941
$195,000
Remove from
Favorites
Add to
Favorites
Add to
Trip Map
Hide Share or
Email
Virtual Tour
Floor Plans
Selling Price: $195,000
Original List Price: $200,000
Sold at 97.5% of list price
Sold Date: 01/29/2026

Type Condo/Villa
Style 1 Story
Beds 1
Baths 1 full baths
Square Feet 810 sqft
Year Built 1983
Assoc Fee $496
Assoc Fee Freq Monthly

City Aurora
County Arapahoe
Subdivision Heather Gardens

MLS 4837941
Status Closed
DOM 113 days
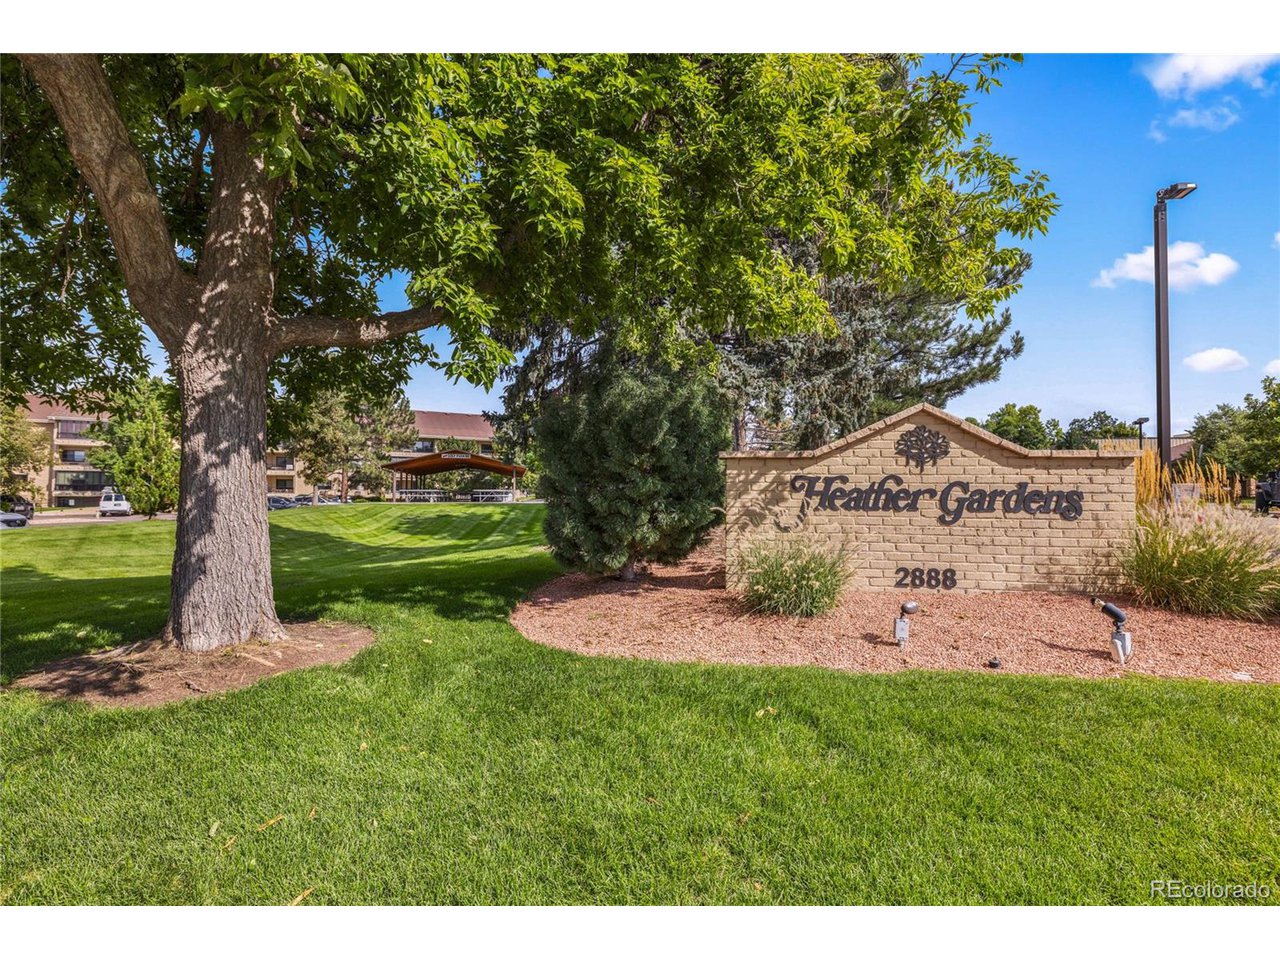
Heather Gardens is a desirable 55+ condominium community in Aurora, located just east of Cherry Creek State Park and set along the Heather Gardens Golf Course. The community offers a vibrant lifestyle that blends comfort with social engagement. This recently updated 1-bedroom, 1-bath unit with a large walk-in closet overlooks one of the lush green fairways and features an enclosed lanai/sunroom, an updated kitchen, new carpet, and paint, as well as a convenient storage unit steps away and an in-unit laundry closet. The building provides a secure entrance, is serviced by two elevators, and includes one reserved underground heated garage space. Residents enjoy resort-style amenities, including indoor and outdoor swimming pools, a clubhouse, fitness center, billiards, craft room, and wood shop. Combining the tranquility of a suburban setting with nearby urban conveniences, Heather Gardens is an ideal choice for those seeking both relaxation and activity in their retirement years. INVESTOR OPPORTUNITY! Only 15% of 20% rental cap used-eligible to rent immediately!

Room Features

Exterior Features Heated Garage, Balcony
Basement Structural Floor

Virtual Tours for 13931 E Marina Dr #304 Aurora, CO

Lot & Building Features

Appliances Washer, Dryer, Fire Alarm, Disposal, Microwave, Dishwasher
Style 1 Story
Assoc Fee $496
Assoc Fee Type Monthly
Heating Hot Water, Baseboard
Cooling Wall/Window Unit(s), Ceiling Fan(s)
Parking Detached
Sewer Other
Tax Year 2024
Water Other, City
Exterior Heated Garage, Balcony
Lot Abuts Golf Course, Golf Course Neighborhood, Abuts Private Open Space, Abuts Public Open Space, House Faces West, Cul-De-Sac, Paved

Price History of 13931 E Marina Dr #304, Aurora, CO

Date Name Price Difference
10/01/2025 Price Adjustment $195,000 2.50%
09/03/2025 Listing Price $200,000 N/A
*Information provided by REWS for your reference only. The accuracy of this information cannot be verified and is not guaranteed.

Map of 13931 E Marina Dr #304, Aurora, CO

Location Map Street View
Photo of

By providing Grey Rock Realty with your contact information, you acknowledge and agree to our privacy policy and consent to receiving marketing communications, including calls, texts and emails. This consent isn’t necessary for purchasing any products or services and you may opt out at any time. To opt out from texts, you can reply, ‘stop’ at any time, to opt out from emails, you can click on the unsubscribe link in the email. Message and data rates may apply. 

Listed by RE/MAX Professionals, John Ramirez 303-799-9898
Sold by Realty One Group Premier, Rachel Burke 303-475-2011

Listing Last updated . Some properties which appear for sale on this web site may subsequently have sold or may no longer be available. Walk Score map and data provided by Walk Score. Google map provided by Google. Bing map provided by Microsoft Corporation.

All information provided is deemed reliable but is not guaranteed and should be independently verified.

Listing information courtesy of: RE/MAX Professionals

Information source: Information and Real Estate Services, LLC. Provided for limited non-commercial use only under IRES Rules. © Copyright IRES 2026

IRES MLS

Listing data and photos provided IRES and distributed by MLS GRID. Member Participants (and their affiliated licensees, if applicable) shall indicate on their websites that IDX information is provided exclusively for consumers’ personal non-commercial use, that it may not be used for any purpose other than to identify prospective properties consumers may be interested in purchasing, that the data is deemed reliable but is not guaranteed by MLS GRID, and that the use of the MLS GRID Data may be subject to an end user license agreement prescribed by the Member Participant’s applicable MLS if any and as amended from time to time. MLS GRID may, at its discretion, require use of other disclaimers as necessary to protect Member Participant, and/or their MLS from liability. Based on information submitted to the MLS GRID. All data is obtained from various sources and may not have been verified by broker or MLS GRID. Supplied Open House Information is subject to change without notice. All information should be independently reviewed and verified for accuracy. Properties may or may not be listed by the office/agent presenting the information.