
Condo/Villa for Sale: 10265 E Evans Ave #109, Aurora, CO 80247 SOLD
4 beds
2 full, 1 half baths
1,680 sqft
mls #6247808
$370,000
$370,000
10265 E Evans Ave #109, Aurora, CO 80247 SOLD
4 beds
2 full, 1 half baths
1,680 sqft
mls #6247808
$370,000
Remove from
Favorites
Add to
Favorites
Add to
Trip Map
Hide Share or
Email
Virtual Tour
Floor Plans
Selling Price: $370,000
Original List Price: $368,800
Sold at 100.3% of list price
Sold Date: 10/29/2026

Type Condo/Villa
Style 2 Story
Beds 4
Baths 2 full, 1 half baths
Square Feet 1,680 sqft
Lot Size 0.04 acres
Year Built 1975
Assoc Fee $525
Assoc Fee Freq Monthly

City Aurora
County Arapahoe
School District Cherry Creek 5
Subdivision Little Turtle

MLS 6247808
Status Closed
DOM 10 days
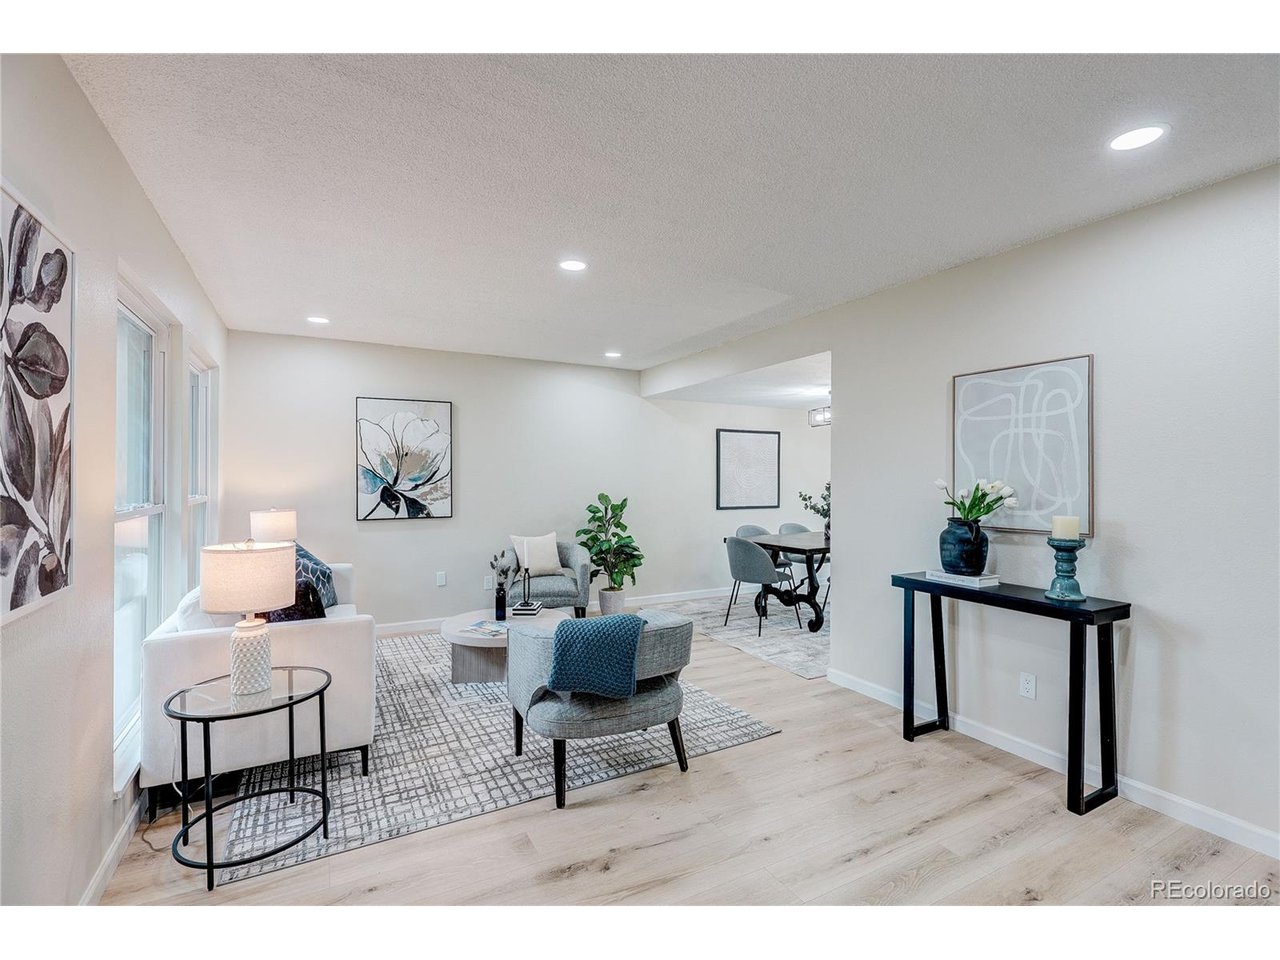
Welcome to the highly sought-after Little Turtle community! Beautifully updated and move-in ready, this spacious townhome offers nearly 2,500 total square feet with 4 bedrooms and 31/4 baths-an exceptional amount of space in an outstanding location. Step inside to a bright, inviting main level featuring fresh interior paint, updated flooring, recessed lighting and a comfortable living area centered around a cozy fireplace. The beautiful kitchen features rich cabinetry, granite countertops, stainless steel appliances, generous prep space and a large breakfast bar that flows seamlessly into the dining and living areas. Large bedrooms and multiple living spaces provide incredible flexibility for guests, a home office, workout area or multi-generational living. Primary suite is massive with an equally ample En-Suite Full Bath and separate independent sink for added convenience. Partially finished basement adds a non conforming bedroom space with alternative uses. Huge unfinished space could easily add another bathroom and bedroom or use unfinished space as a workshop, studio, playroom, endless possibilities! Step outside to the large private fenced patio featuring outdoor Edison lighting, perfect for entertaining, outdoor dining or just relaxing! Also features a 2-car garage with additional storage. Beautifully maintained grounds, mature trees and expansive open greenbelts, create a peaceful setting with abundant open space. Enjoy an especially desirable location directly across from generous guest parking and the resort-style pool, clubhouse and tennis courts-community amenities just steps from your door. Ideally situated near the Denver/Aurora border with convenient access to Denver, Parker Road, Hampden Avenue and I-225. Downtown Denver, Cherry Creek, the Denver Tech Center, Cherry Creek State Park and Reservoir, light rail, shopping, dining all nearby! Also located in award winning Cherry Creek School District! Don't miss this one and check out the virtual tour!

Room Features

Basement Full, Partially Finished

Virtual Tours for 10265 E Evans Ave #109 Aurora, CO

Lot & Building Features

Appliances Washer, Dryer, Fire Alarm, Disposal, Microwave, Refrigerator, Dishwasher
Style 2 Story
Assoc Fee $525
Assoc Fee Type Monthly
Heating Forced Air
Cooling Ceiling Fan(s), Central Air
Parking Detached
Sewer Other, Public Sewer
Tax Year 2025
Water Public, Other
Interior Kitchen Island, Pantry, Open Floorplan
Fireplace Gas, One
Lot Abuts Private Open Space

Community and Schools

Elementary School Ponderosa
Middle/Junior High School Prairie
Senior High School Overland

Price History of 10265 E Evans Ave #109, Aurora, CO

Date Name Price Difference
09/20/2026 Listing Price $370,000 N/A
*Information provided by REWS for your reference only. The accuracy of this information cannot be verified and is not guaranteed.

Map of 10265 E Evans Ave #109, Aurora, CO

Location Map Street View
Photo of

By providing Grey Rock Realty with your contact information, you acknowledge and agree to our privacy policy and consent to receiving marketing communications, including calls, texts and emails. This consent isn’t necessary for purchasing any products or services and you may opt out at any time. To opt out from texts, you can reply, ‘stop’ at any time, to opt out from emails, you can click on the unsubscribe link in the email. Message and data rates may apply. 

Listed by MB The Brian Petrelli Team, Omak Yanez 303-726-1874
Sold by Coldwell Banker Realty 24, Jill Nurse 303-409-1300

Listing Last updated . Some properties which appear for sale on this web site may subsequently have sold or may no longer be available. Walk Score map and data provided by Walk Score. Google map provided by Google. Bing map provided by Microsoft Corporation.

All information provided is deemed reliable but is not guaranteed and should be independently verified.

Listing information courtesy of: MB The Brian Petrelli Team

Information source: Information and Real Estate Services, LLC. Provided for limited non-commercial use only under IRES Rules. © Copyright IRES 2026

IRES MLS

Listing data and photos provided IRES and distributed by MLS GRID. Member Participants (and their affiliated licensees, if applicable) shall indicate on their websites that IDX information is provided exclusively for consumers’ personal non-commercial use, that it may not be used for any purpose other than to identify prospective properties consumers may be interested in purchasing, that the data is deemed reliable but is not guaranteed by MLS GRID, and that the use of the MLS GRID Data may be subject to an end user license agreement prescribed by the Member Participant’s applicable MLS if any and as amended from time to time. MLS GRID may, at its discretion, require use of other disclaimers as necessary to protect Member Participant, and/or their MLS from liability. Based on information submitted to the MLS GRID. All data is obtained from various sources and may not have been verified by broker or MLS GRID. Supplied Open House Information is subject to change without notice. All information should be independently reviewed and verified for accuracy. Properties may or may not be listed by the office/agent presenting the information.