
Single Family for Sale: 5340 Gladiola St, Arvada, CO 80002
5 beds
3 full baths
1,800 sqft
mls #4529455
$1,199,000
$1,199,000
5340 Gladiola St, Arvada, CO 80002
5 beds
3 full baths
1,800 sqft
mls #4529455
$1,199,000
Remove from
Favorites
Add to
Favorites
Add to
Trip Map
Hide Share or
Email
Price:
$1,199,000
$100,000 - 11/03/2026

Type Single Family
Style 1 Story
Beds 5
Baths 3 full baths
Square Feet 1,800 sqft
Lot Size 0.39 acres
Year Built 1960

City Arvada
County Jefferson
School District Jefferson Dist R-1
Subdivision Sunny Crest Hills

MLS 4529455
Status Active
DOM 36 days
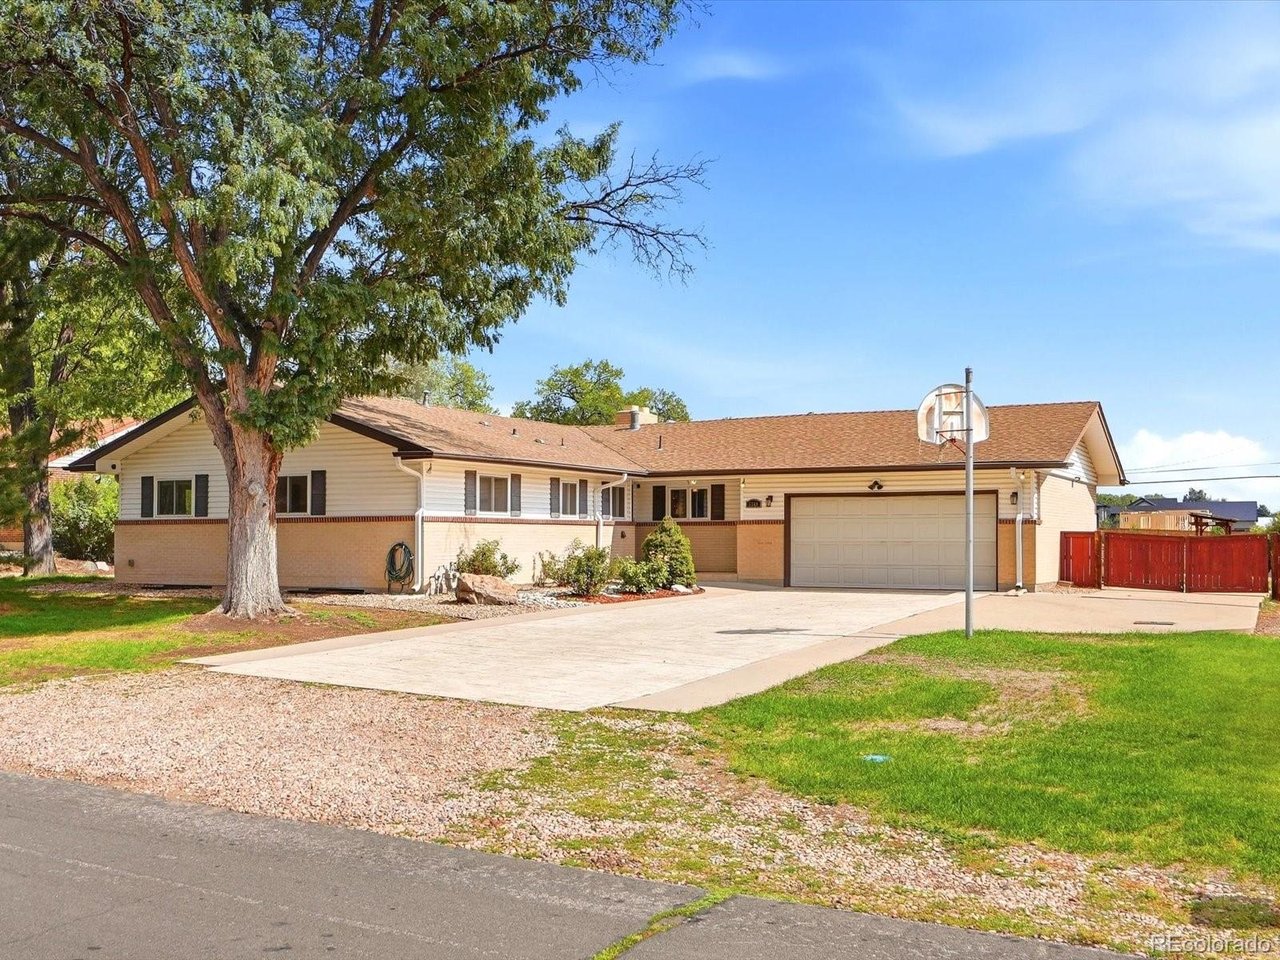
Beautifully maintained and thoughtfully updated, this charming ranch in the highly desirable Sunny Crest Hills neighborhood offers space, flexibility, and a truly special setting. Situated on nearly half an acre with no HOA and unique zoning that allows homeowners to keep up to two horses, this property offers a rare combination of freedom and convenience. Inside, you'll find 5 bedrooms, 3 bathrooms, and approximately 3,600 square feet of living space, including a beautifully refinished basement designed for both everyday living and entertaining. New wood flooring and carpet throughout, fresh interior paint, and additional updates bring a fresh feel while preserving the warmth and character that make this home so inviting. The spacious basement features a full mother-in-law suite along with additional bedrooms and living areas, making it ideal for multigenerational living, guests, a home office, or simply spreading out. Whether you're looking for room to host, space for family, or the flexibility to make the home your own, there's plenty of opportunity here. Outside, enjoy the expansive lot and the freedom that comes with no HOA. And with downtown Golden and the foothills just minutes away, you'll have easy access to shopping, dining, outdoor recreation, and all that this incredible area has to offer. A home with this much space, flexibility, charm, and potential is truly special. Come see all that this Sunny Crest Hills gem has to offer!

Room Features

Basement Full, Partially Finished

Lot & Building Features

Appliances Washer, Dryer, Disposal, Microwave, Refrigerator, Dishwasher
Style 1 Story
Heating Baseboard
Cooling Ceiling Fan(s), Central Air
Parking Attached
Sewer Public Sewer
Tax Year 2025
Water Public
Interior Wet Bar, Kitchen Island, Eat-in Kitchen, Open Floorplan
Lot House Faces West, Paved

Community and Schools

Elementary School Fairmount
Middle/Junior High School Drake
Senior High School Arvada West

Price History of 5340 Gladiola St, Arvada, CO

Date Name Price Difference
11/03/2026 Price Adjustment $1,199,000 7.70%
10/08/2026 Listing Price $1,299,000 N/A
*Information provided by REWS for your reference only. The accuracy of this information cannot be verified and is not guaranteed.

Comparable Properties Sold Near By


Map of 5340 Gladiola St, Arvada, CO

Location Map Street View
Photo of

By providing Grey Rock Realty with your contact information, you acknowledge and agree to our privacy policy and consent to receiving marketing communications, including calls, texts and emails. This consent isn’t necessary for purchasing any products or services and you may opt out at any time. To opt out from texts, you can reply, ‘stop’ at any time, to opt out from emails, you can click on the unsubscribe link in the email. Message and data rates may apply. 

Listed by eXp Realty, LLC, Cody Wood 888-440-2724
$
20%
0.41776480400334%
6.75%
$
$
$
Monthly Payment
Principal & Interest
Monthly Taxes
Monthly HOA
Monthly Home Ins.
Monthly PMI

5340 Gladiola St (MLS #4529455) is a single family home located in Arvada, CO. This single family home is 1,800 sqft and on a lot of 16,988 sqft (or 0.39 acres) with 5 bedrooms and 3 baths. This property was listed on 10/01/2026 and has been priced for sale at $1,199,000.

Nearby zip codes are 80004, 80007, 80033, 80402 and 80403. This property neighbors other cities such as Denver, Golden, Lakewood and Wheat Ridge.

Listing Last updated . Some properties which appear for sale on this web site may subsequently have sold or may no longer be available. Walk Score map and data provided by Walk Score. Google map provided by Google. Bing map provided by Microsoft Corporation.

All information provided is deemed reliable but is not guaranteed and should be independently verified.

Listing information courtesy of: eXp Realty, LLC

Information source: Information and Real Estate Services, LLC. Provided for limited non-commercial use only under IRES Rules. © Copyright IRES 2026

IRES MLS

Listing data and photos provided IRES and distributed by MLS GRID. Member Participants (and their affiliated licensees, if applicable) shall indicate on their websites that IDX information is provided exclusively for consumers’ personal non-commercial use, that it may not be used for any purpose other than to identify prospective properties consumers may be interested in purchasing, that the data is deemed reliable but is not guaranteed by MLS GRID, and that the use of the MLS GRID Data may be subject to an end user license agreement prescribed by the Member Participant’s applicable MLS if any and as amended from time to time. MLS GRID may, at its discretion, require use of other disclaimers as necessary to protect Member Participant, and/or their MLS from liability. Based on information submitted to the MLS GRID. All data is obtained from various sources and may not have been verified by broker or MLS GRID. Supplied Open House Information is subject to change without notice. All information should be independently reviewed and verified for accuracy. Properties may or may not be listed by the office/agent presenting the information.