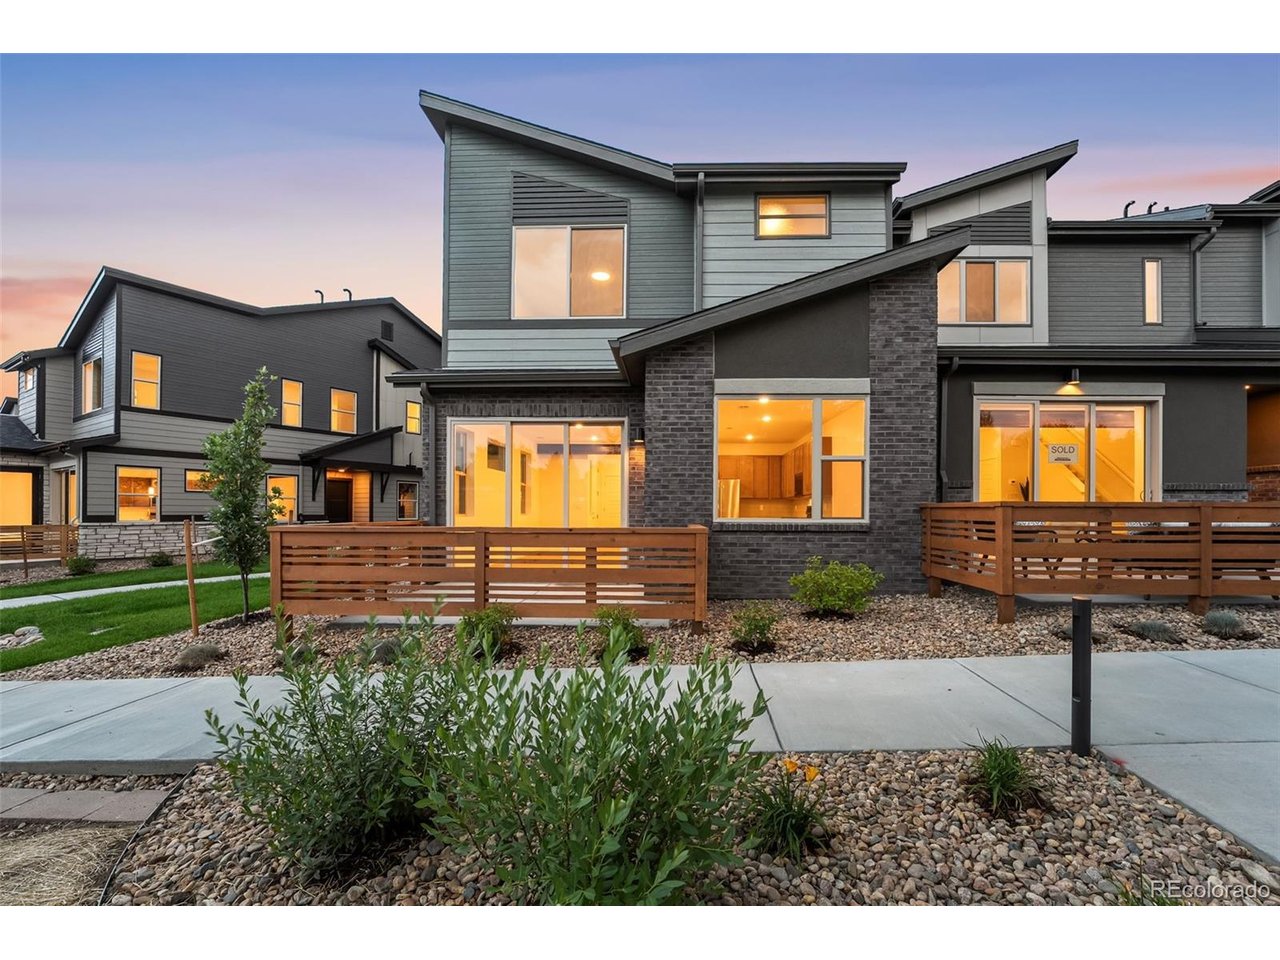
Hillcrest Terrace Gold Lots 16 -21 have Long Driveways to park two more Cars. Modern luxury and beautifully crafted Patio Homes with mountain views! An unbeatable location-Special Low Interest Rate Financing Incentive on our Interest Rate Fighter Program-No Special Taxing District = Low Property Taxes-Highend details and energy-efficient features throughout-Hillcrest Terrace at Pathway Park enjoys walkable access to parks, shops, dining, trails, and Light Rail-An easy commute to downtown Denver-The gourmet kitchen features a Quartz island, Kitchen Aid stainless-steel appliances, while the luxurious primary suite offers a spacious bedroom, spa-inspired bathroom, and generous walk-in closet. Amazing mountain views from both levels and all bedrooms! Giant Three Panel Glass Doors on a spacious patio. You're Never Far From the Fun: The 200-acre Van Bibber Park in Arvada, CO, sits one block from Hillcrest Terrace at Pathway Park. Hike through the open meadows and along the paved, 1.5-mile trail for a glimpse of the migratory wildlife in this unspoiled habitat. The Apex Field House, Stenger Sports Complex, and Harold Lutz Sports Complex are just a 4-minute drive from home. The Apex Recreation Center, Arvada Aquatics Center, and Apex Tennis Center provide activities for just about every passion, with classes for all ages. Our floor plans are 22 feet wide, so you're not squeezed into a narrow space like so many other townhomes. The spaciousness is enhanced with 9-foot ceilings and an 8-foot Thermatru front door. Furniture-friendly stairs: Ever tried to force furniture up a staircase that's only 30 inches wide? Terrace Townhomes designs our stairs to be approx. 48 inches wide! Contact us for more info. DRIVING DIRECTIONS: DRIVE TO 5810 WARD ROAD (NOT THE HOME ADDRESS)
Room Features
Exterior FeaturesOversized Garage
BasementStructural Floor
Lot & Building Features
AppliancesSelf Cleaning Oven, Fire Alarm, Disposal, Microwave, Dishwasher
Style2 Story
Assoc Fee$324
Assoc Fee TypeMonthly
HeatingForced Air
CoolingCentral Air
ParkingAttached
SewerPublic Sewer
Tax Year2026
WaterCity
InteriorPantry, Kitchen Island, Walk-In Closet(s), Open Floorplan
ExteriorOversized Garage
LotHouse Faces West, Gutters, Paved
Community and Schools
Elementary SchoolVanderhoof
Middle/Junior High SchoolDrake
Senior High SchoolArvada West
Price History of 12318 W 58th Ct, Arvada, CO
Date
Name
Price
Difference
08/21/2026
Listing Price
$497,950
N/A
*Information provided by REWS for your reference only. The accuracy of this information cannot be verified and is not guaranteed.
12318 W 58th Ct (MLS #7674232) is a contemporary new home located in Arvada, CO.
This new home is 1,762 sqft with 3 bedrooms and 3 baths. This property was listed on 08/21/2026 and has been priced for sale at $497,950.
Listing Last updated . Some properties which appear for sale on this web site may subsequently have sold or may no longer be available. Walk Score map and data provided by Walk Score. Google map provided by Google. Bing map provided by Microsoft Corporation.
All information provided is deemed reliable but is not guaranteed and should be independently verified.
Listing data and photos provided IRES and distributed by MLS GRID.
Member Participants (and their affiliated licensees, if applicable) shall indicate on their websites that IDX information is provided exclusively for consumers’ personal non-commercial use, that it may not be used for any purpose other than to identify prospective properties consumers may be interested in purchasing, that the data is deemed reliable but is not guaranteed by MLS GRID, and that the use of the MLS GRID Data may be subject to an end user license agreement prescribed by the Member Participant’s applicable MLS if any and as amended from time to time. MLS GRID may, at its discretion, require use of other disclaimers as necessary to protect Member Participant, and/or their MLS from liability. Based on information submitted to the MLS GRID. All data is obtained from various sources and may not have been verified by broker or MLS GRID. Supplied Open House Information is subject to change without notice. All information should be independently reviewed and verified for accuracy. Properties may or may not be listed by the office/agent presenting the information.